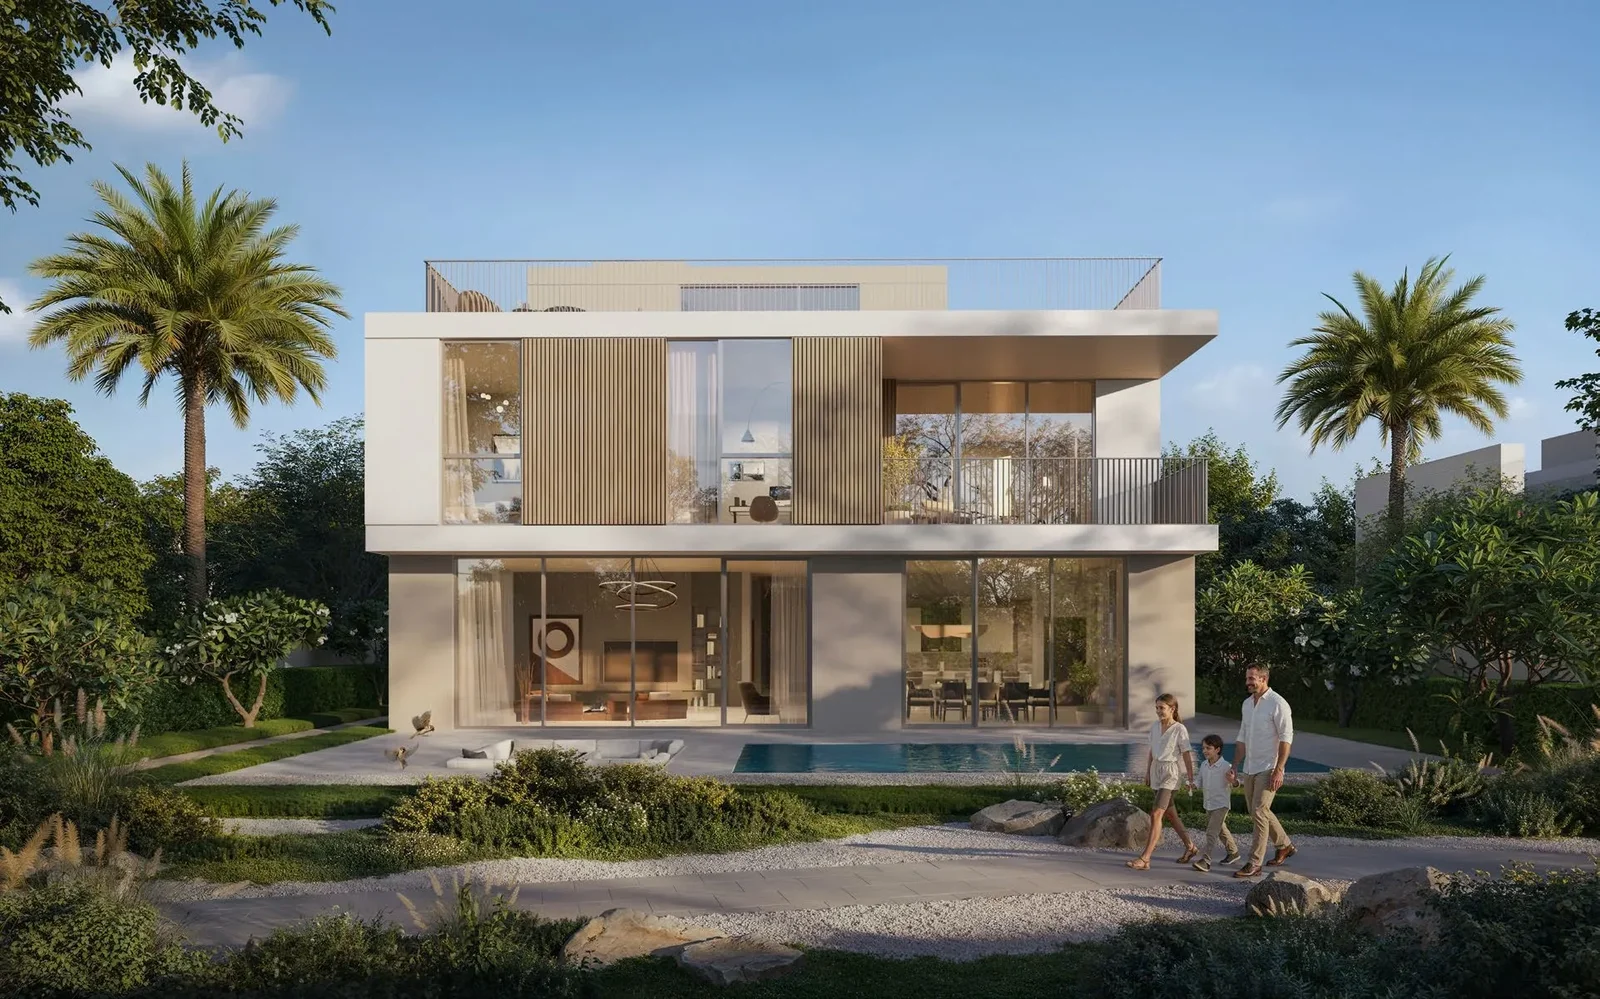
Ovelle The Valley
 EmaarThe ValleyCompletion: 2029-12-31
from
AED 7.3M
Sign in to iMatch to contact agents directly and get matched with this project.
Sign inProject details
- Floors
- 2
- Service charge
- 3-4 AED/sqft
- Handover
- 2029-12-31
- Construction
- 0% complete
Masterplan
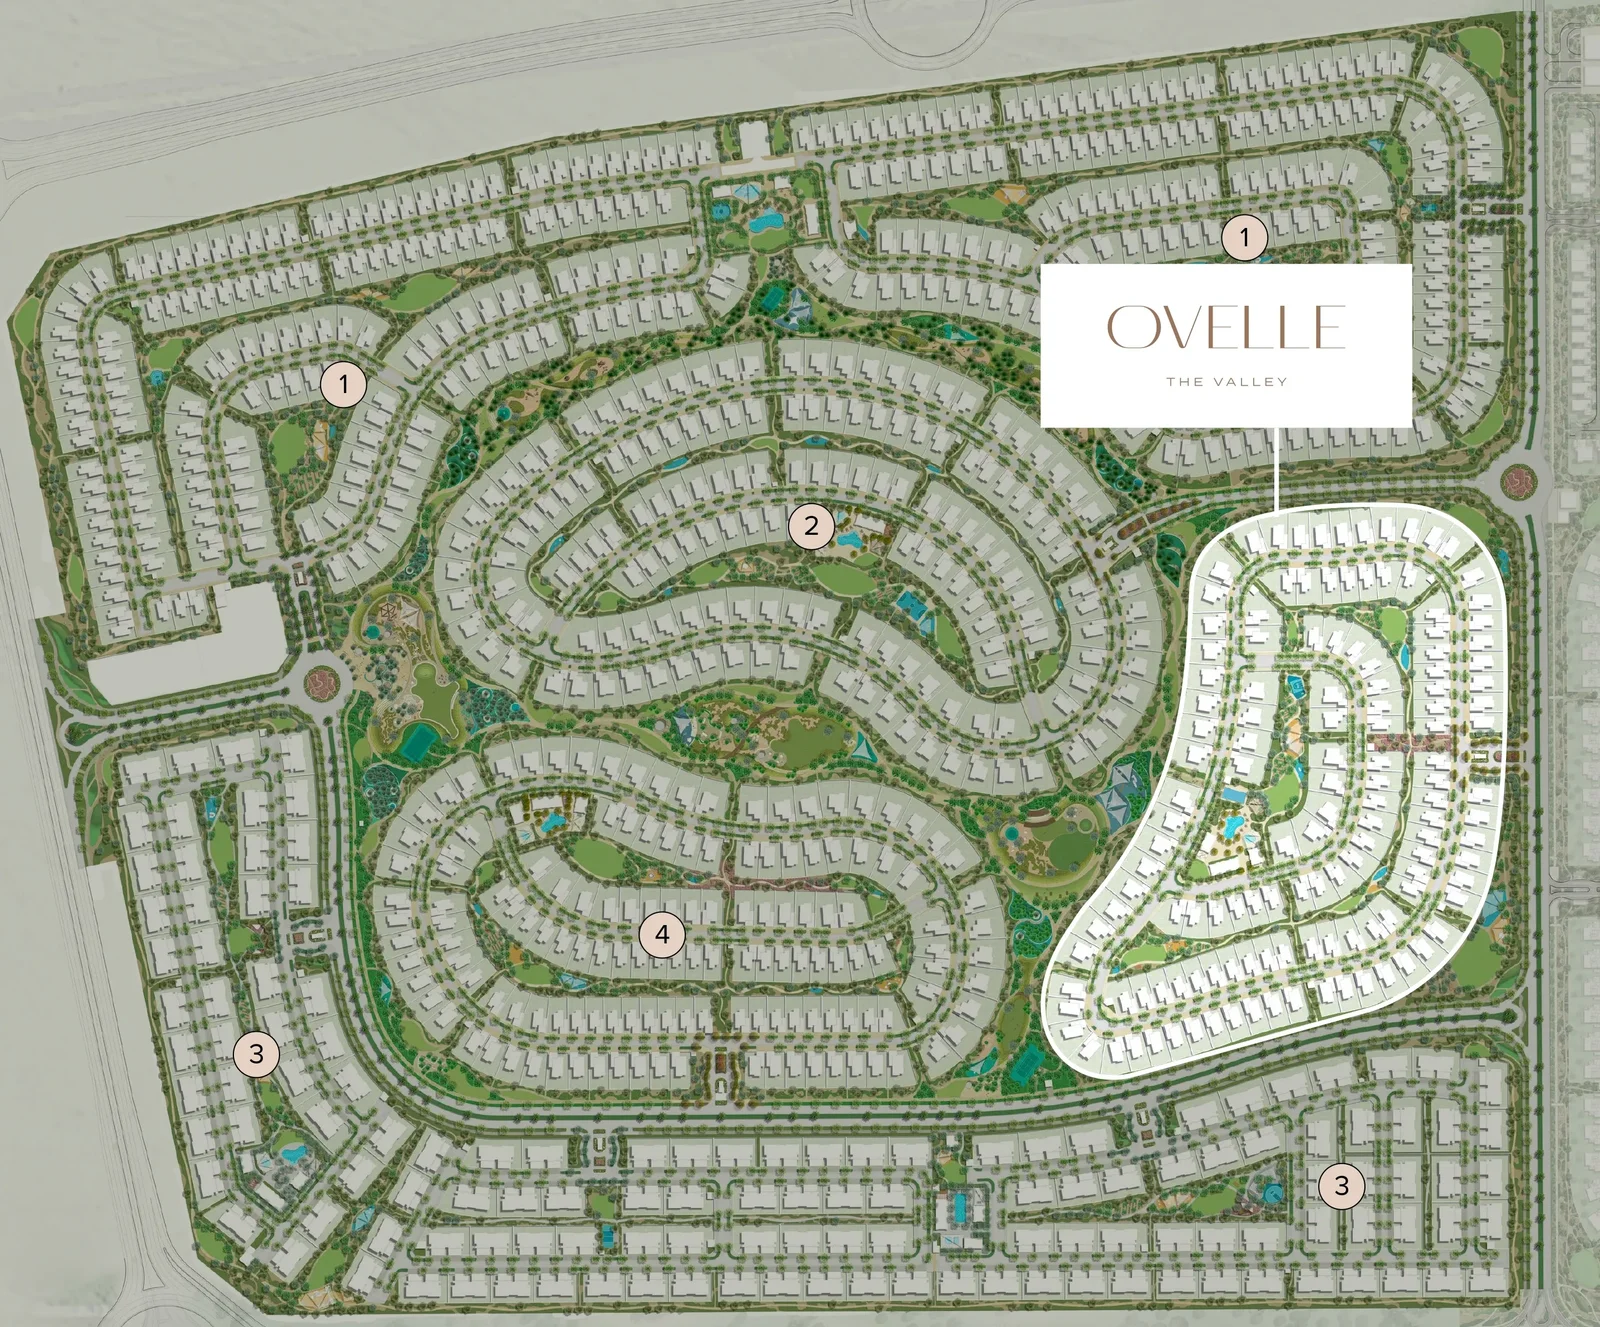
Site plan as published by the developer. Layouts and plot boundaries can change before handover.
About this project
Project general facts
Ovelle at The Valley presents a refined architectural vision shaped by the serene landscapes of Emirati wadis, mountains, and expansive green meadows. Its villa façades embrace earthy tones, natural materials, and elegant modern lines, creating a harmonious dialogue with the surrounding nature. The community’s masterplan prioritizes slow living, peaceful movement, and organic integration with the land, resulting in a tranquil, nature-inspired environment where open spaces, flowing water, and golden light define the daily atmosphere.
Inside, the 4- and 5-bedroom villas are crafted to recenter life around comfort, balance, and biophilic design. With open-plan layouts, sunlit living areas, panoramic views, and seamless indoor–outdoor transitions, the homes feel connected to both the landscape and the rhythm of modern family living. Interiors use earthy palettes, organic textures, and soft natural illumination to enhance well-being, while terraces and gardens extend the living experience outward into lush greenery.
The amenities at Ovelle are shaped around adventure, wellness, and community connection. Residents can explore the Oasis Play Area, high ropes and zipline circuits, and viewing terraces that overlook the natural landscape. Social spaces such as the Village Market Plaza, Falaj Fountain, and Canopy Walk encourage gathering and mindful relaxation, while dedicated fitness areas, sports courts, and a pet park support an active and family-friendly lifestyle. Every element is designed to encourage exploration, engagement, and meaningful outdoor experiences.
Homes at Ovelle feature high-quality finishing materials that complement the natural aesthetic of the community. Kitchens are thoughtfully fitted with essential built-in elements, creating functional and modern culinary spaces. Residences are delivered unfurnished, giving homeowners the freedom to personalize interiors according to their own lifestyle and design preferences.
Location description and benefits
The Valley by Emaar is a captivating and dynamic master-planned community located in Dubai. This exceptional development offers a diverse range of residential options, creating a harmonious and vibrant neighborhood for families and individuals alike.
The community boasts a wealth of amenities and facilities to enhance the living experience of its residents. State-of-the-art fitness centers, sports courts, swimming pools, and dining outlets are just a few of the offerings that cater to a well-rounded and fulfilling lifestyle.
Furthermore, The Valley's strategic location provides easy access to major transportation routes, connecting residents to key destinations within Dubai. The community is also within proximity to schools, healthcare facilities, retail centers, and leisure destinations, ensuring that residents have everything they need right at their doorstep.
Available units & floor plans
- 4 BRS
- Size
- 4,346–6,273 sqft
- From
- AED 7,250,000
- 5 BRS
- Size
- 7,857–8,883 sqft
- From
- AED 13,090,000
Floor plans
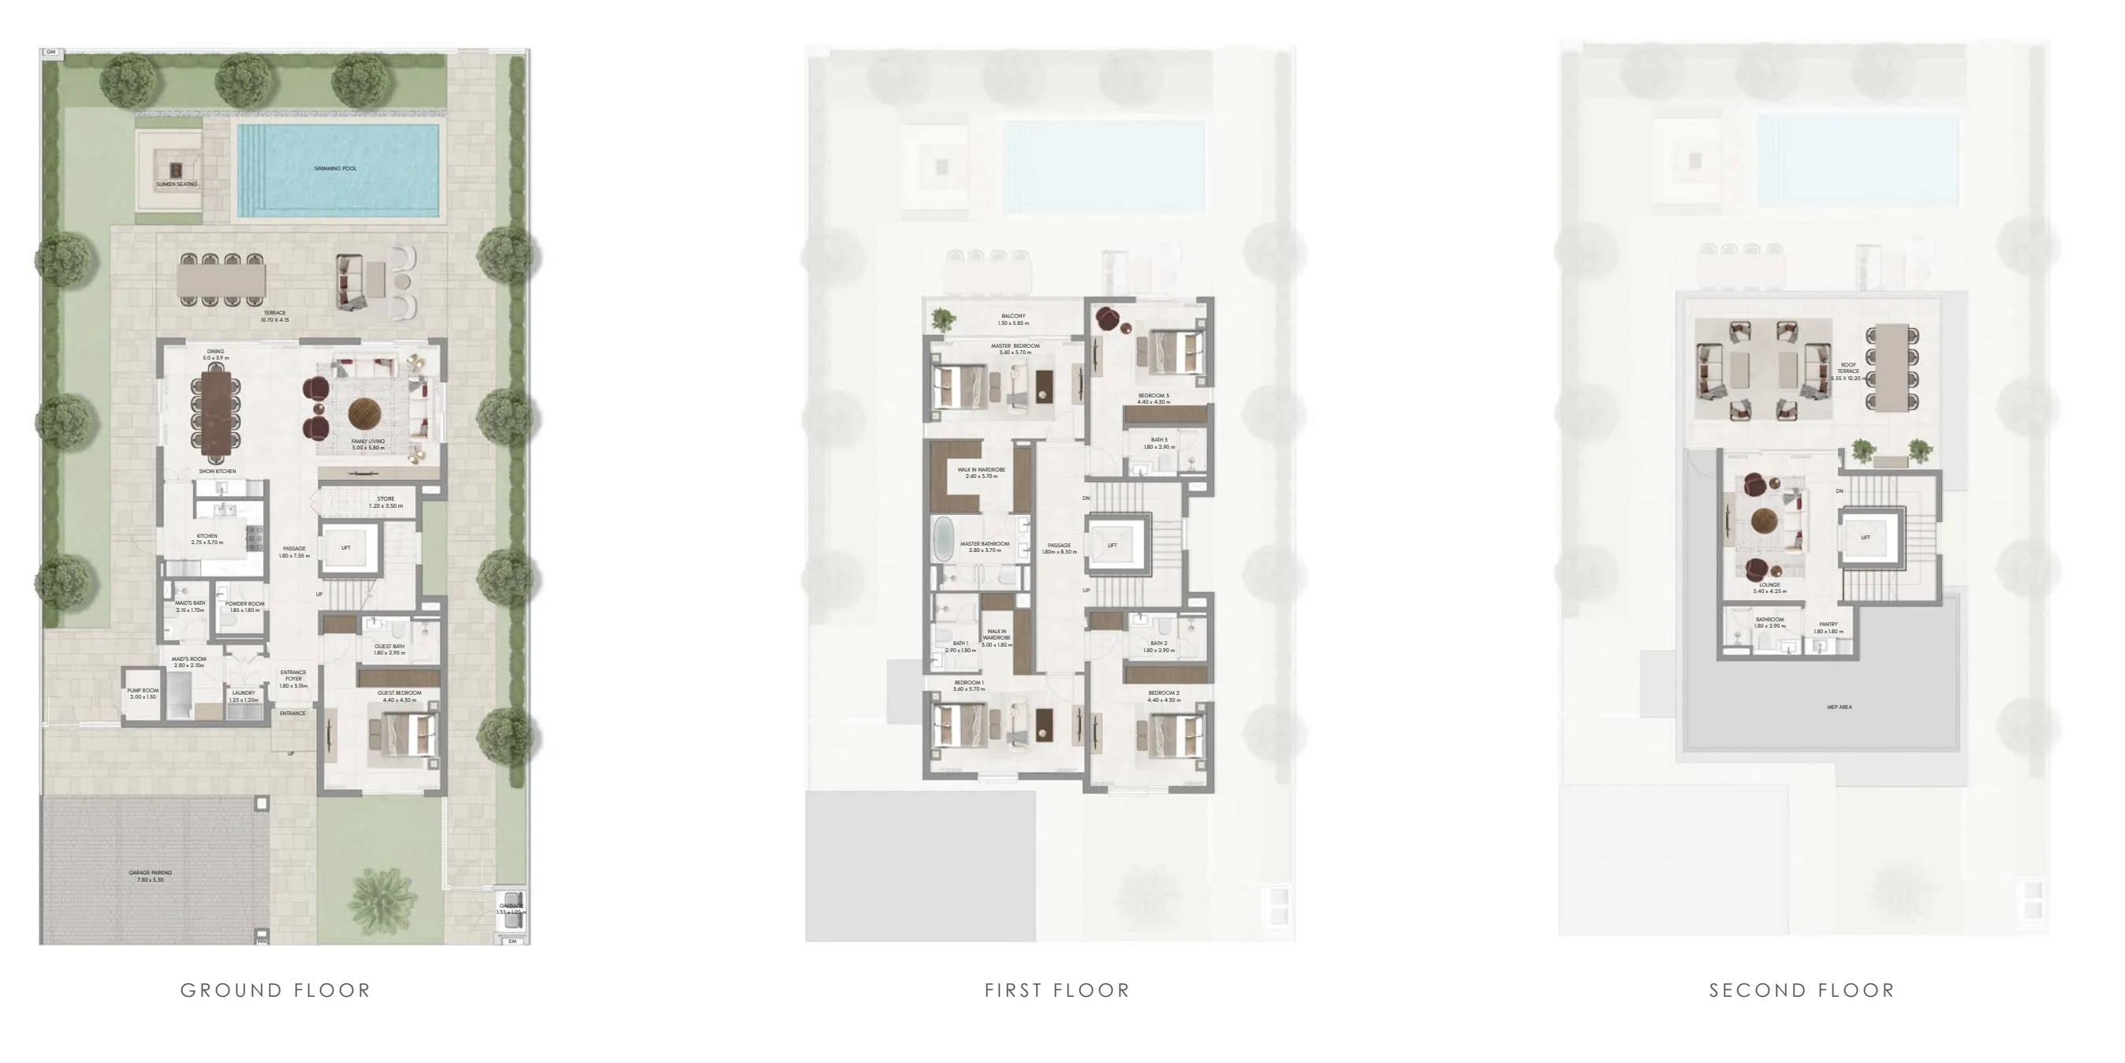
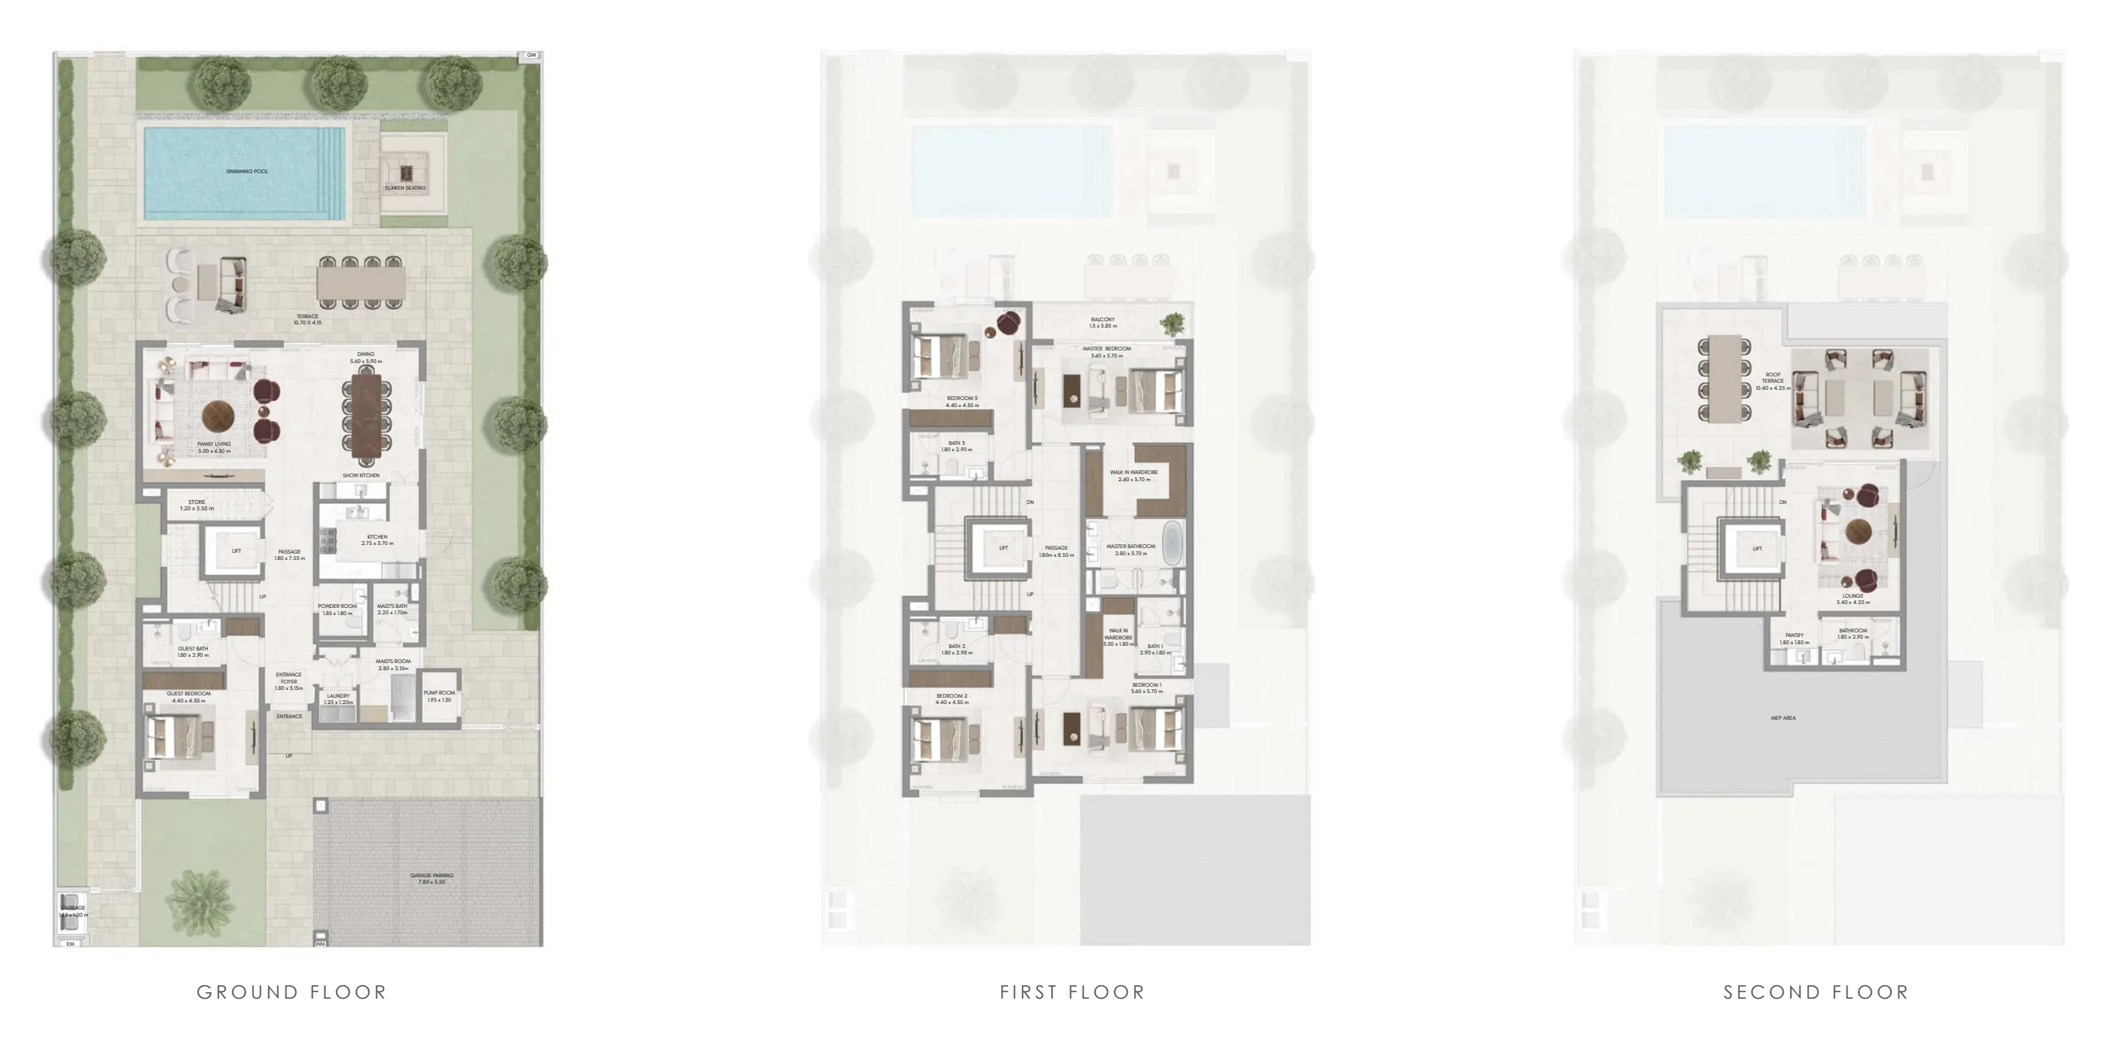
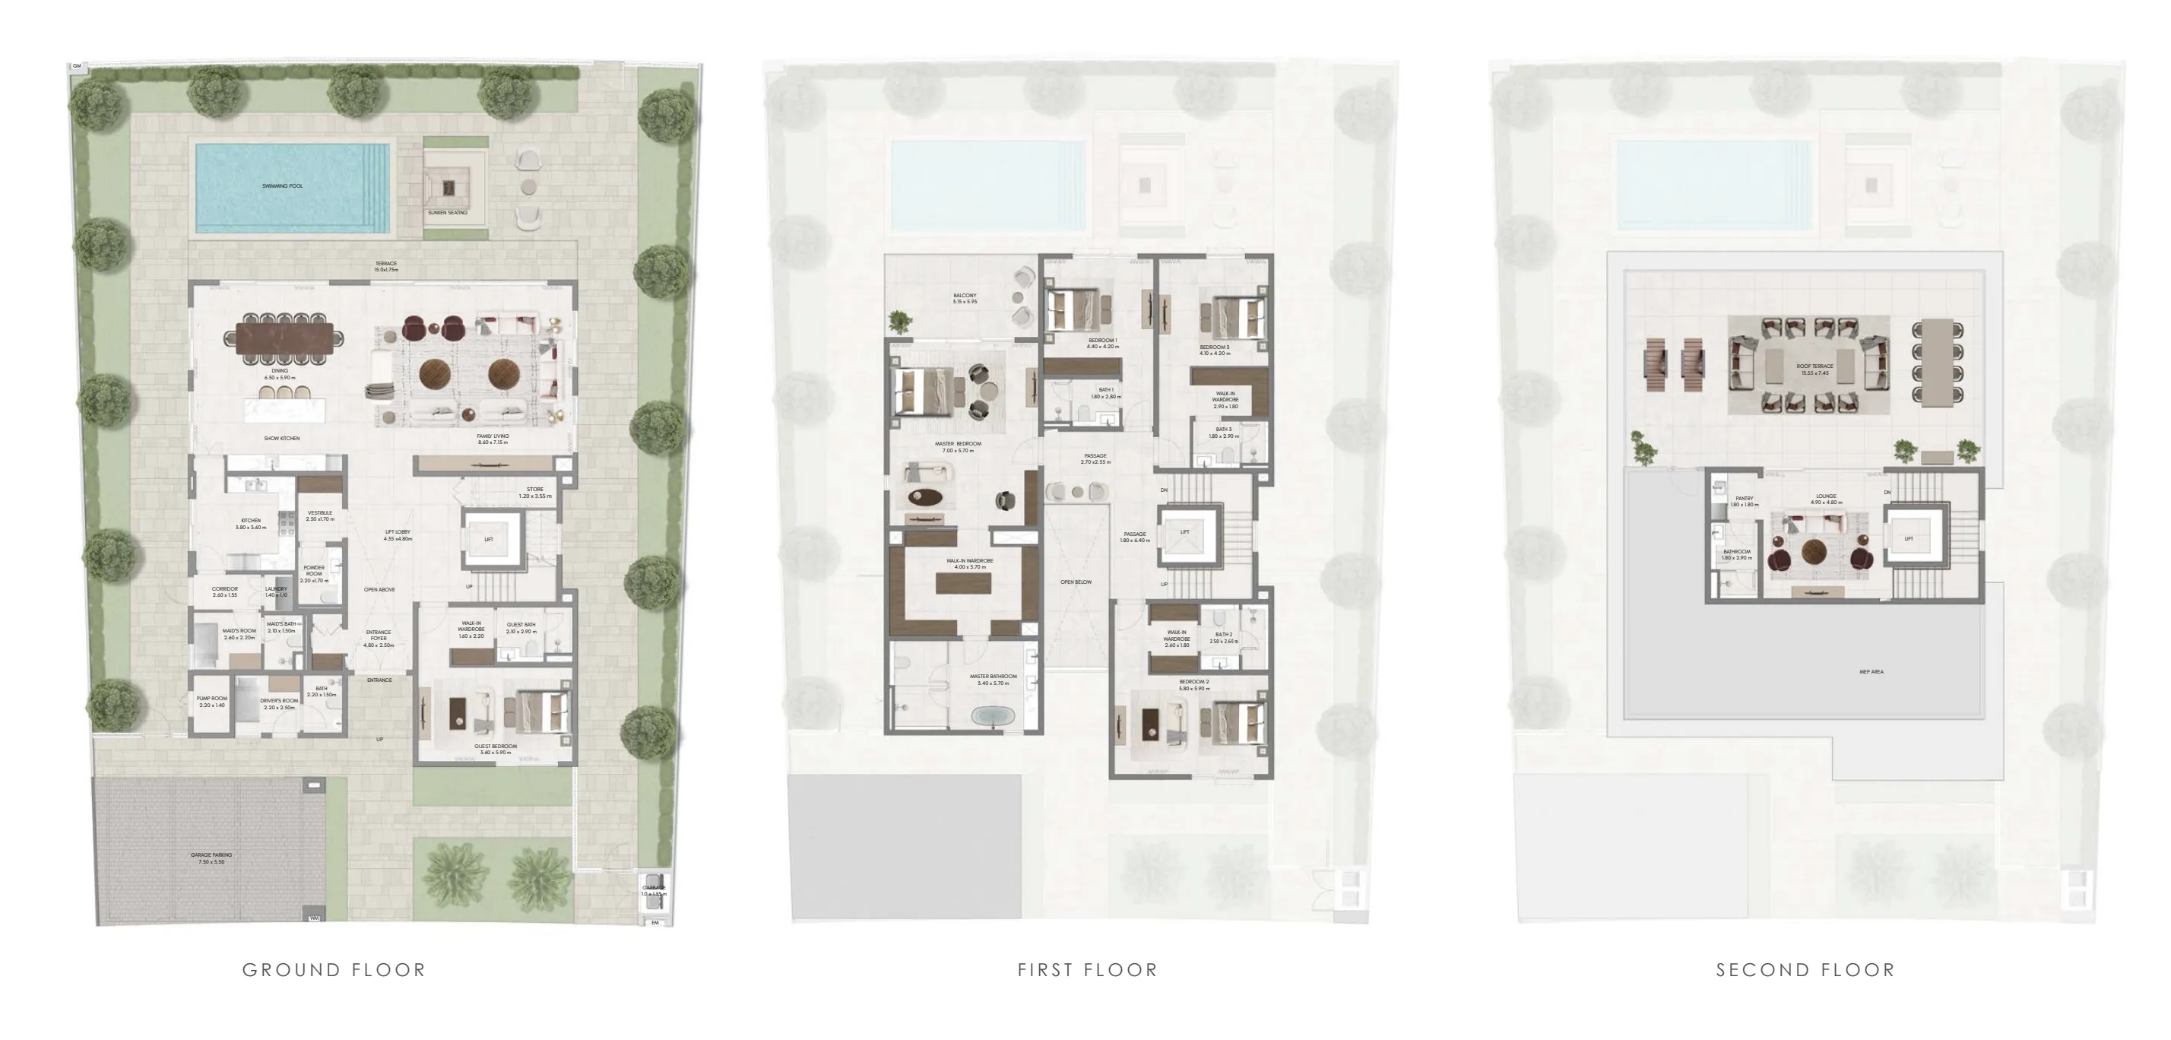
The full floor-plan PDF is in Project documents below.
Payment plan
Payment Plan
100% totalOn booking
During construction
Upon Handover
on handover
Parking
- 4 BRapartment2 spaces
- 5 BRapartment3 spaces
- 5.5 BRapartment3 spaces
Amenities
- Wellness & fitness
- Gym
- Pools & water
- Storm Water Swale with Bridge CrossingSwimming Pool
- Family & kids
- Oasis Play Area
- Leisure & outdoors
- Pet ParkSports CourtsViewing Platform & Stepped Terraces
- Other
- Canopy WalkFalaj FountainHigh Ropes & Zip LineVillage Market Plaza
Project documents
Sign in to iMatch to access brochures, payment plans and floor plans for this project.
Sign in