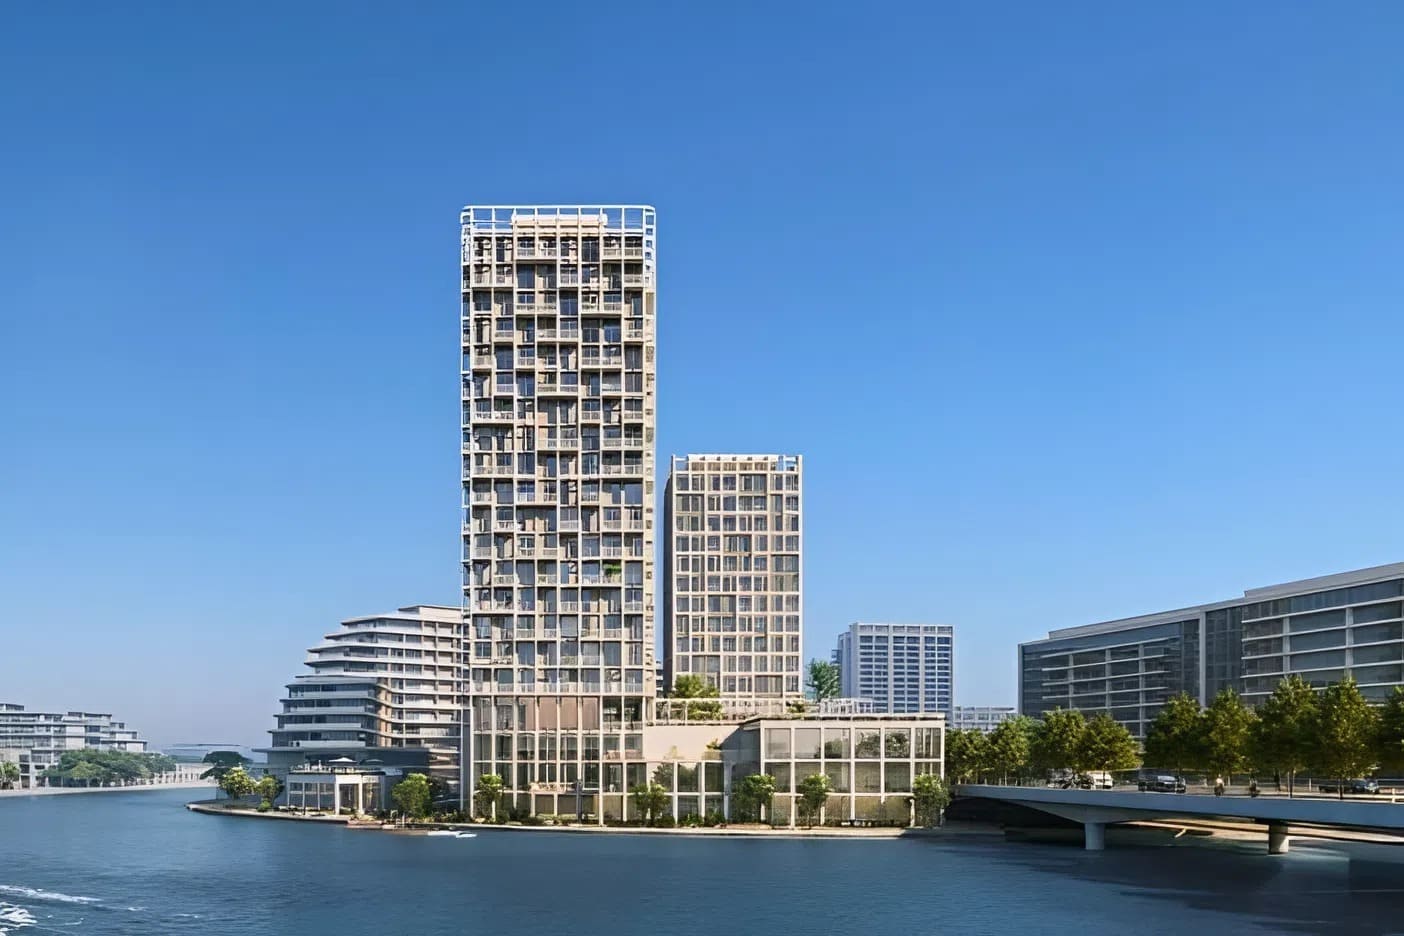
Enta Residences
 RAK PropertiesMina Al ArabCompletion: 2028-03-31
from
AED 1.7M
Sign in to iMatch to contact agents directly and get matched with this project.
Sign inProject details
- Floors
- 18
- Service charge
- 16-18 AED/sqft
- Handover
- 2028-03-31
- Construction
- 0% complete
Masterplan
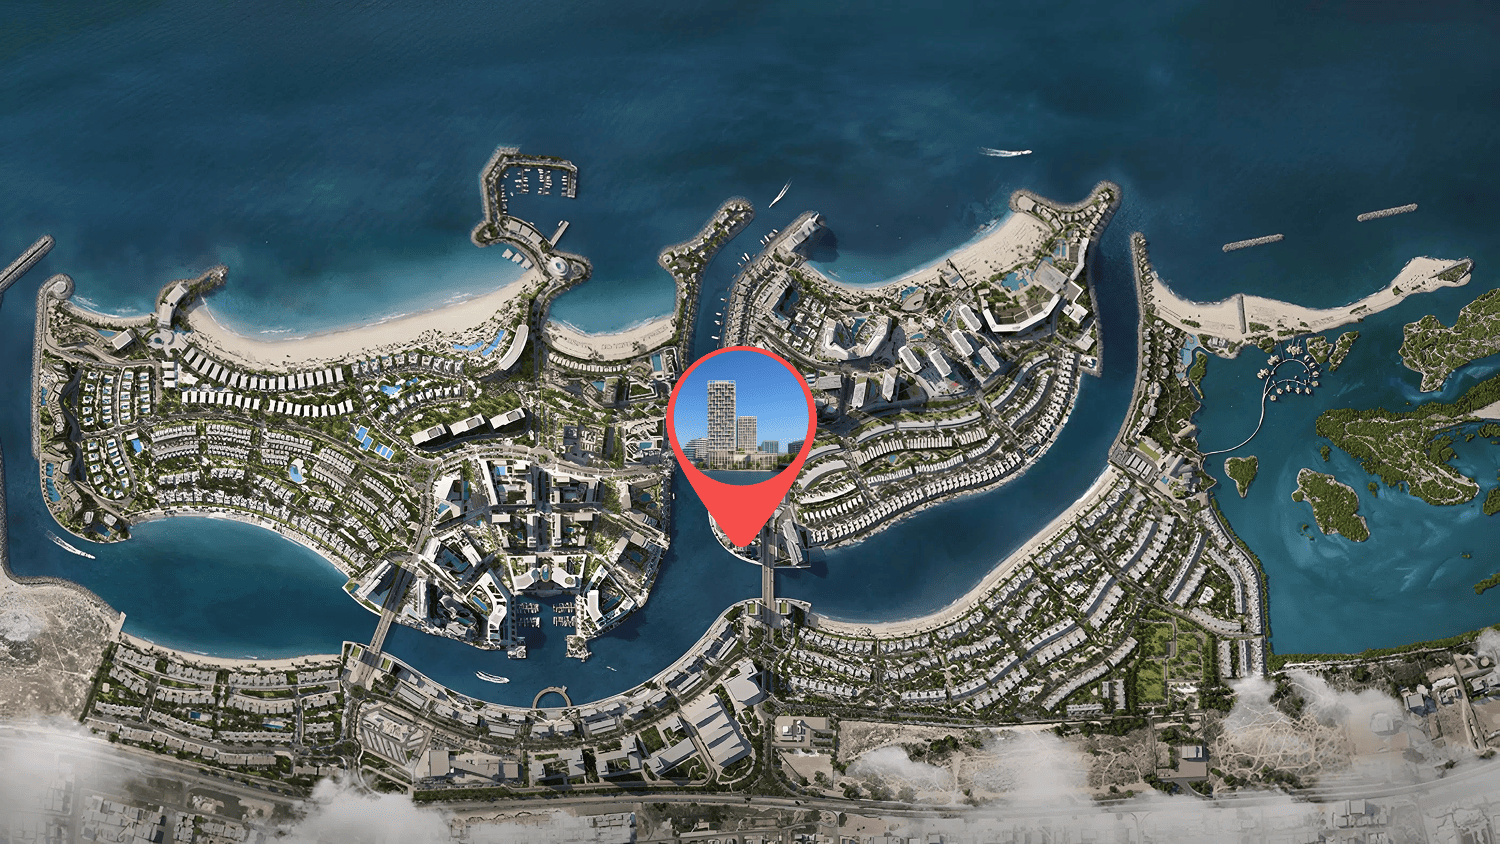
Site plan as published by the developer. Layouts and plot boundaries can change before handover.
About this project
Project general facts
Enta Residences is a boutique development that redefines modern waterfront living with a carefully curated collection of homes designed for style and comfort. Offering studios, 1-bedroom, and 2-bedroom apartments, each unit is crafted with intention, blending raw textures, natural tones, and sophisticated details to create a truly unique atmosphere. Every home is a canvas, inviting residents to express their own personality and way of life.
The development shines with its exceptional amenities that elevate everyday living into a resort-like experience. Residents can enjoy a fitness centre, infrared saunas, cold plunge pools, and a beautifully designed swimming pool with outdoor lounge areas. For socializing and leisure, there is a residents’ lounge, library, hosting room, rooftop spaces, and a waterfront promenade with BBQ areas. A café, restaurant, concept store, and flex workspaces further enhance the sense of community while making life effortlessly convenient.
Located on Mina Al Arab, Ras Al Khaimah, Enta Residences combines the charm of island living with easy access to Dubai. Its prime setting places residents near world-class resorts, spas, and entertainment, while also offering a peaceful retreat away from the bustle. With its limited number of units, luxurious amenities, and unique design philosophy, Enta Residences is not just a home - it is an elevated lifestyle on your terms.
Finishing and materials
Modern finishing with high-quality materials.
Kitchen and appliances
Equipped kitchens.
Furnishing
No.
Location description and benefits
Mina Al Arab is a waterfront community in Ras Al Khaimah. It is situated along the shoreline, surrounded by wetlands and beaches. This is a community for individuals who desire to live near the ocean. Mina Al Arab is an idyllic twin-island destination with a prime location, just off the coast of central Ras Al Khaimah.
Mina Al Arab has been developed keeping in mind the natural surroundings, with a keen focus on preserving the natural wetlands and dunes that surround the community. The area attracts various marine life species which in turn attracts many tourists to the area. There are various trails within the community, which have been constructed for those who love hiking and biking through trails. The community is ideally located alongside Sheikh Muhammad Bin Salem Road.
Appealing to aspirational travellers and residents alike, the two manmade islands, which are beautifully landscaped, feature a marina, waterfront cafés and boutiques, and even a running track, as well as high-end resorts and residences with a range of world-class facilities, from spas to restaurants.
Available units & floor plans
- Studio
- Size
- 348 sqft
- Available
- 51
- 1 BR
- Size
- 699 sqft
- Available
- 51
- 2 BR
- Size
- 1,189 sqft
- Available
- 17
Floor plans


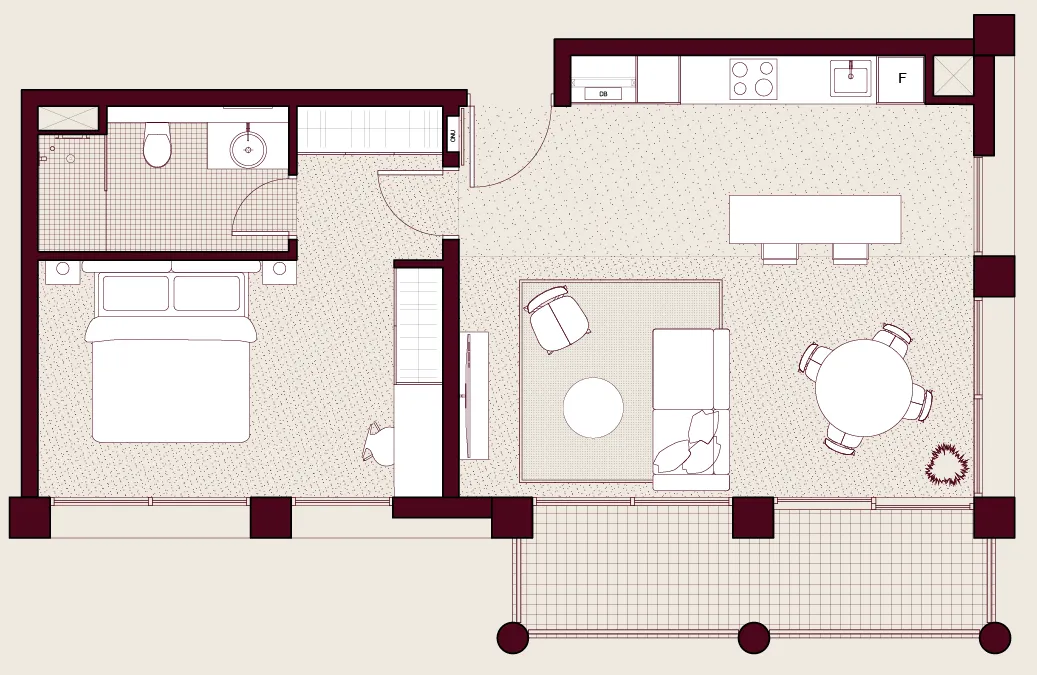


The full floor-plan PDF is in Project documents below.
Payment plan
Payment Plan 35/65
100% totalOn booking
During construction
Upon Handover
on handover
Payment Plan 50/50
100% totalOn booking
During construction
Upon Handover
on handover
Parking
- Studioapartment1 space
- 1 BRapartment1 space
- 2 BRapartment1 space
Amenities
- Wellness & fitness
- Fitness CentreFlex WorkspaceInfrared Saunas
- Pools & water
- Cold Plunge PoolsSwimming PoolWaterfront Promenade
- Leisure & outdoors
- Bbq AreasLibraryOutdoor LoungeResidents' Lounge
- Services & security
- Restaurant & Café
- Other
- Concept Store
Project documents
Sign in to iMatch to access brochures, payment plans and floor plans for this project.
Sign in