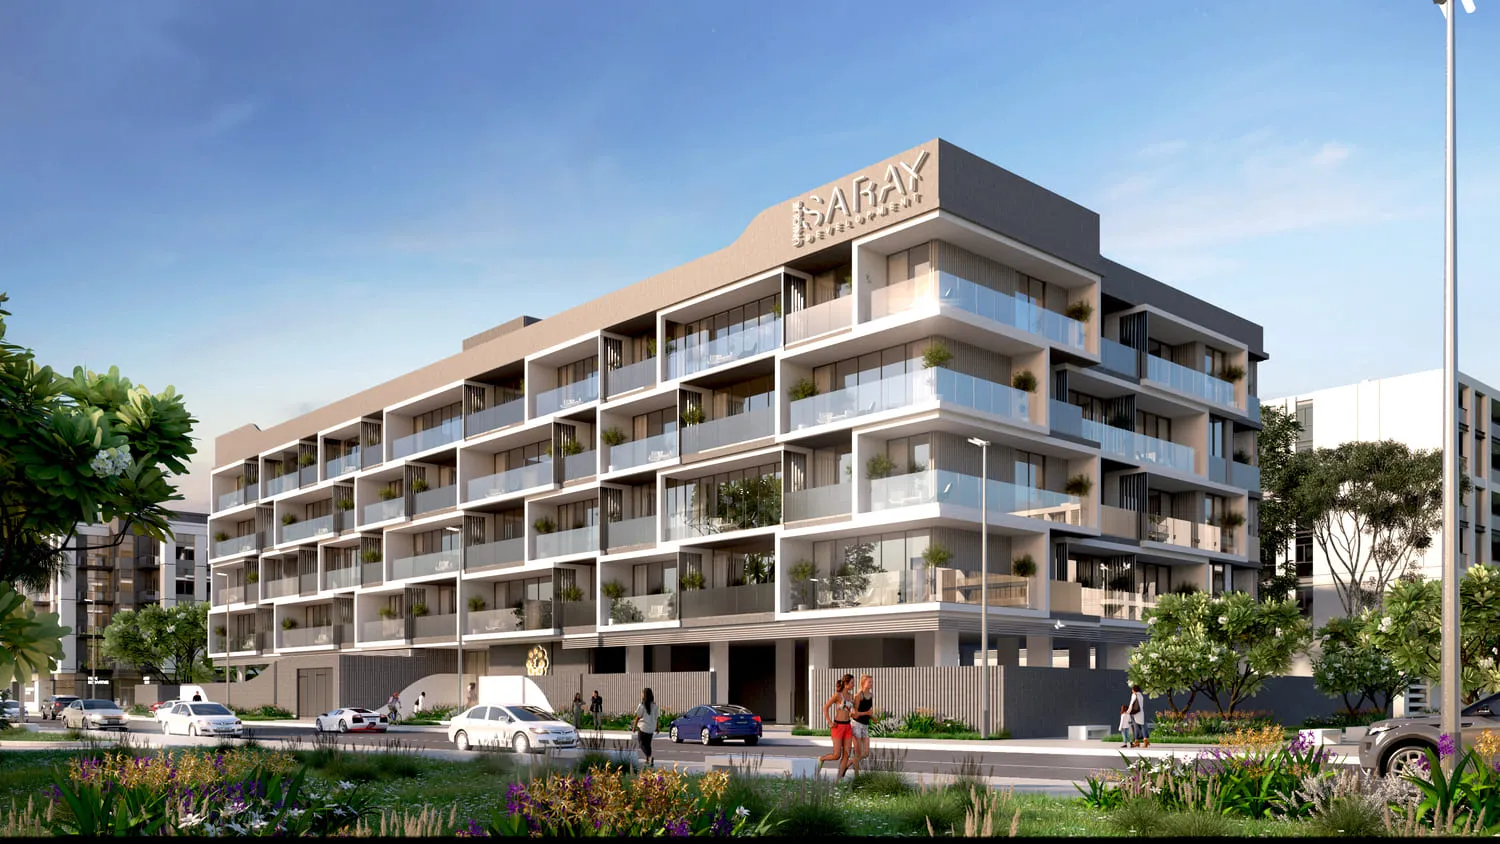
Saray South Residences
 Unique SarayDubai SouthCompletion: 2028-03-31
from
AED 592K
Sign in to iMatch to contact agents directly and get matched with this project.
Sign inProject details
- Floors
- 4
- Service charge
- 12 AED/sqft
- Handover
- 2028-03-31
- Construction
- 0% complete
Masterplan
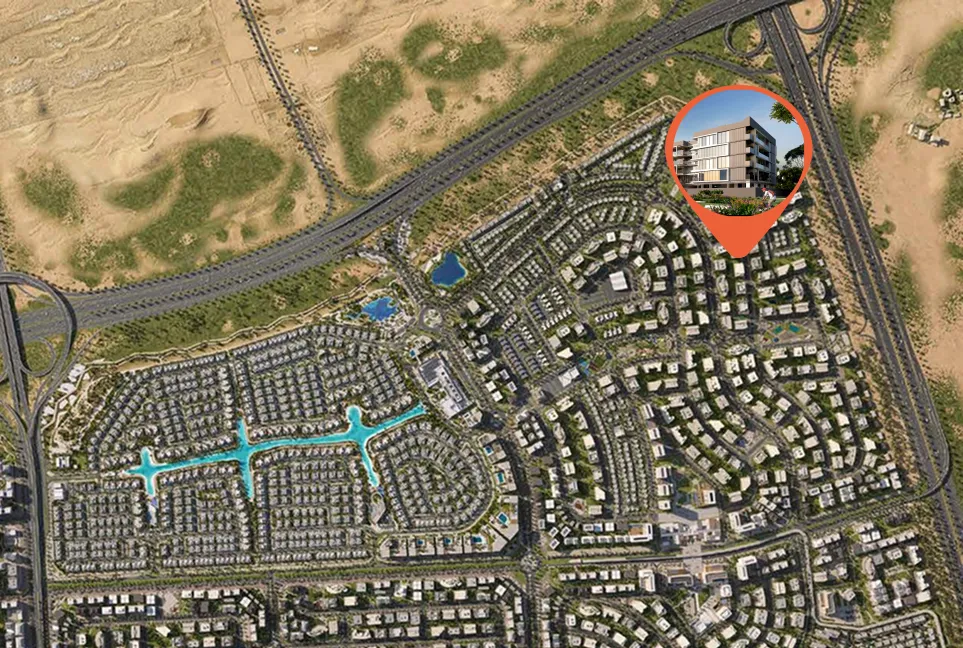
Site plan as published by the developer. Layouts and plot boundaries can change before handover.
About this project
Project general facts
Saray South Residences is a contemporary resort-style residential development that combines clean lines, balanced proportions, and a modern urban aesthetic. Designed to redefine modern urban living, the project blends comfort, functionality, and leisure within a fully integrated community environment. With its elegant architecture and thoughtfully planned spaces, Saray South offers residents a lifestyle that goes beyond traditional living - where everyday moments feel like a retreat. The development comprises a G+4 residential building with 104 units, including studios, one-, two-, and three-bedroom apartments. Its elegant facade reflects a refined yet approachable style, while the layout ensures privacy and comfort for residents.
The development delivers a resort-style lifestyle through a wide range of amenities designed for both relaxation and activity. Residents have access to an infinity pool, indoor gym, running track, and dedicated yoga and meditation areas, promoting a healthy and balanced routine. Sports enthusiasts can enjoy facilities such as football, basketball, padel, and tennis courts, while families benefit from a kids’ playground and outdoor cinema. These features create a vibrant, community-focused environment where leisure, wellness, and social interaction come together.
Apartments at Saray South Residences are crafted with attention to detail, offering modern interiors that blend comfort with style. Each unit features high-quality finishes, contemporary materials, and well-planned layouts that enhance everyday living. Kitchens are equipped with sleek cabinetry and practical fittings, while living spaces are designed to feel open and inviting. The use of refined textures and durable materials ensures a sophisticated look while maintaining long-term functionality, delivering homes that are both elegant and comfortable.
Location description and benefits
Dubai South - is a dynamic and strategically planned district located in the southern part of Dubai. It serves as a major hub for economic, commercial, and logistical activities, designed with a vision to support the growth of various industries. One of its standout features is its proximity to the Al Maktoum International Airport, the world's largest airport in terms of cargo volume, making it a key player in the global logistics and aviation sectors.
In addition to its logistical prowess, Dubai South is home to the Dubai Expo 2020 site, which served as a testament to the district's capacity to host large-scale global events. The Expo site has now transitioned into a legacy district, offering a wide range of amenities and infrastructure, including residential communities, educational institutions, and recreational facilities. Dubai South's commitment to sustainability is evident in its green initiatives, with a focus on eco-friendly urban planning and energy-efficient buildings.
Dubai South continues to grow as a thriving business and residential hub, attracting both international and local investors. Its strategic location, state-of-the-art infrastructure, and diverse range of opportunities make it a compelling destination for businesses and individuals alike, contributing to the ongoing development and economic diversification of Dubai.
Available units & floor plans
- Studio
- Size
- 340 sqft
- Available
- 40
- 1 BR
- Size
- 649 sqft
- Available
- 8
- 1.5 BR
- Size
- 720 sqft
- Available
- 4
- 2 BR
- Size
- 844 sqft
- Available
- 16
- 2.5 BR
- Size
- 1,056 sqft
- Available
- 16
- 3 BR
- Size
- 933 sqft
- Available
- 8
- 3.5 BR
- Size
- 1,162 sqft
- Available
- 12
Floor plans


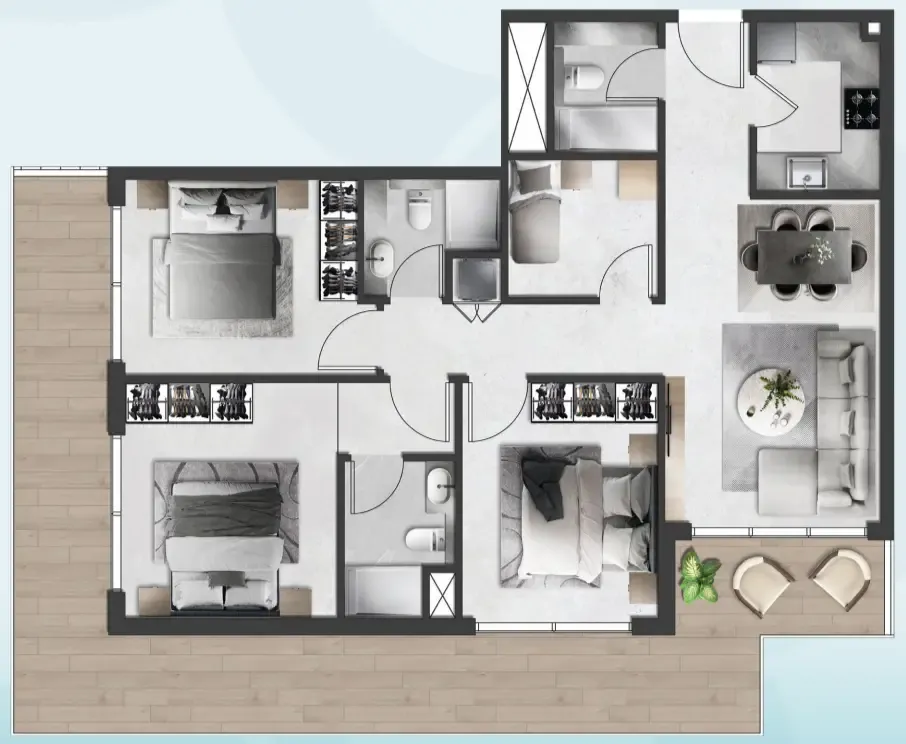


The full floor-plan PDF is in Project documents below.
Payment plan
Payment Plan (12%Discount)
100% totalOn booking
During construction
Upon Handover
on handover
Post Handover Payment Plan (7%Discount)
100% totalPost-handover planOn booking
During construction
Upon Handover
on handover
Within 37 months PH (1% per month)
post handover
Parking
- Studioapartment1 space
- 1 BRapartment1 space
- 1.5 BRapartment1 space
- 2 BRapartment1 space
- 2.5 BRapartment1 space
- 3 BRapartment1 space
- 3.5 BRapartment1 space
Amenities
- Wellness & fitness
- Indoor GymOutdoor GymYoga Deck
- Pools & water
- Infinity Pool
- Family & kids
- Kids Play Area
- Leisure & outdoors
- Basketball CourtFootball FieldGolf AreasLounge AreasOutdoor CinemaPaddel CourtTennis Court
Project documents
Sign in to iMatch to access brochures, payment plans and floor plans for this project.
Sign in