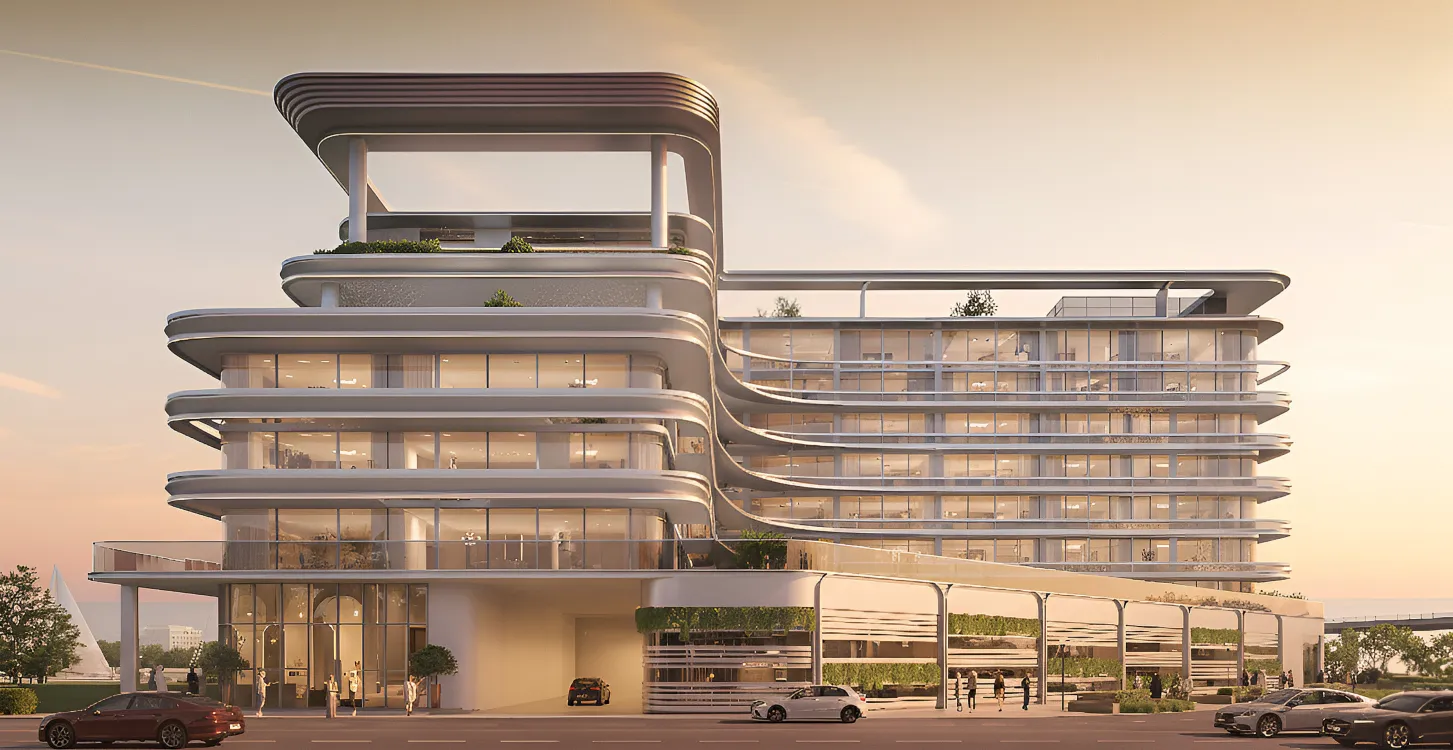
Aquora by Casa Vista Development
 Casa Vista Development LLCDubai IslandsCompletion: 2028-03-31
from
AED 2.1M
Sign in to iMatch to contact agents directly and get matched with this project.
Sign inProject details
- Floors
- 7
- Service charge
- 20 AED/sqft
- Handover
- 2028-03-31
- Construction
- 0% complete
Masterplan
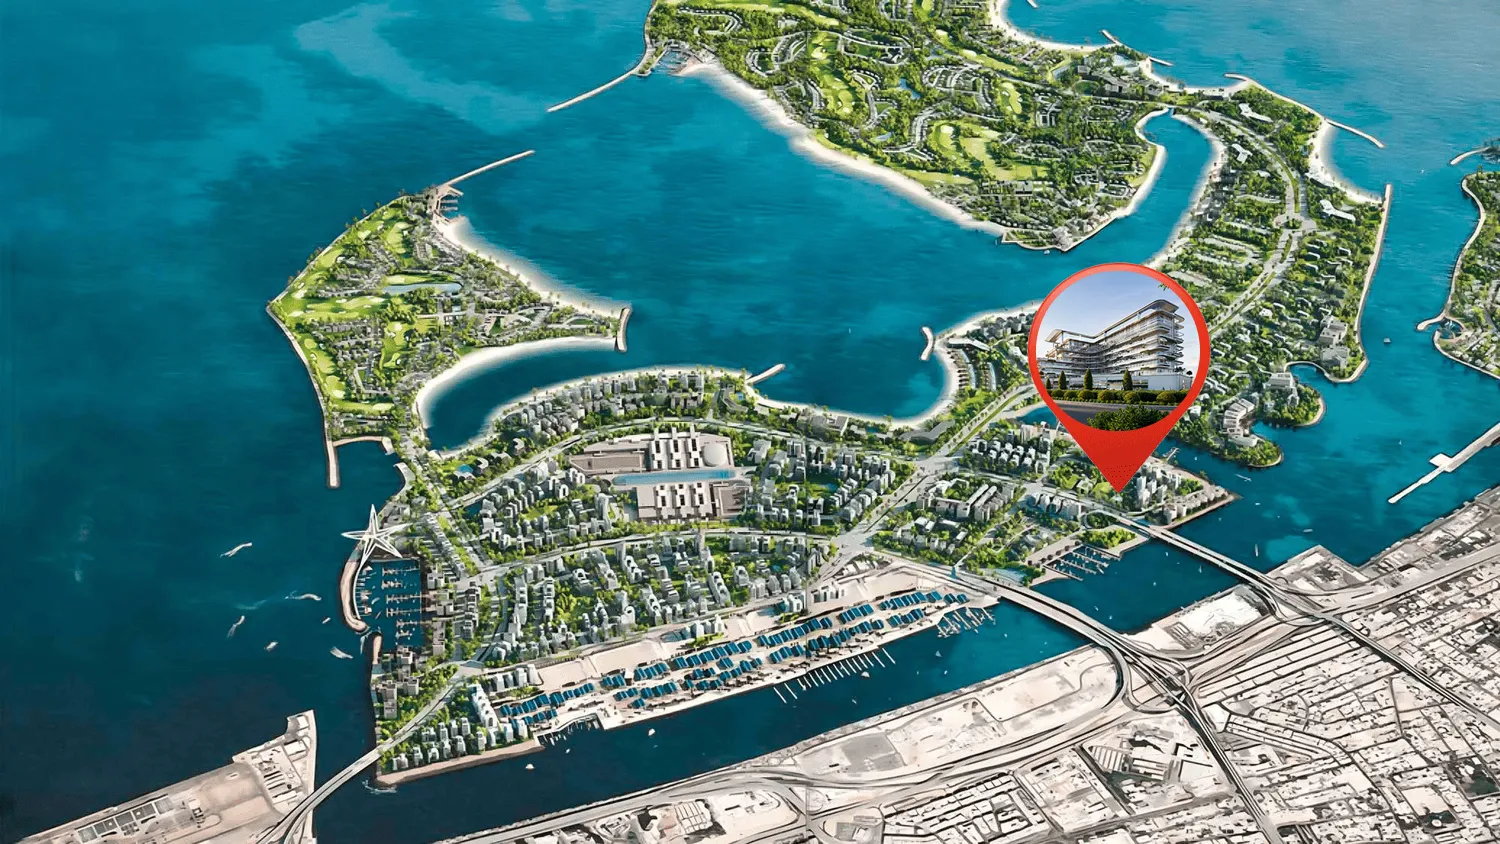
Site plan as published by the developer. Layouts and plot boundaries can change before handover.
About this project
Project general facts
Aquora is a visionary residential development by Casa Vista Development, a luxury property developer shaped by nearly two decades of entrepreneurial experience and strategic real estate expertise. This flagship project takes form on Dubai Islands as an exclusive waterfront address, conceived through a hospitality-inspired design approach that prioritizes enduring value and architectural clarity. The development offers a collection of simplex and duplex residences, complemented by a limited number of signature apartments, each framed by marina waters and open horizons that define life defined by the shore.
Life at Aquora unfolds across an extraordinary series of experiences spread throughout its amenity spaces, where social settings, pools, and landscaped gardens engage in a gentle dialogue with the water. Residents are welcomed through a luxury lobby with concierge service and a refined business lounge. Wellness offerings include a fully equipped gym, dedicated yoga space, and sauna for recovery. Outdoor amenities feature a podium pool, an infinity pool, and private cabanas, all complemented by a tranquil Zen garden designed for relaxation and reflection.
The interiors at Aquora draw inspiration from the presence of the sea and the changing light of the waterfront. An elegant sand-toned palette, natural materials, and carefully framed views create a quiet sense of openness within each residence. Floor-to-ceiling glazing and open-plan layouts maximize natural light and panoramic vistas. Kitchens feature contemporary island layouts with stone countertops, integrated appliances, and finishes suited for daily living and hosting. Bedrooms offer generous layouts with en-suite bathrooms, while bathrooms showcase stone-inspired finishes, frameless glass enclosures, and brushed metal fittings, crafted without compromise.
Location description and benefits
Dubai Islands is a remarkable ensemble of artificial islands that reimagines waterfront living in Dubai. Stretching across more than 21 kilometers of immaculate coastline, the destination boasts stunning vistas and direct access to crystal-clear waters. The area has been meticulously planned to blend residential, commercial, and recreational spaces, forming a lively community that embraces a dynamic lifestyle while prioritizing sustainability. With environmentally friendly infrastructure and plentiful green areas, Dubai Islands offers a peaceful retreat from the hustle and bustle of city life.
The location is defined by its seamless connectivity and waterfront lifestyle. A network of marinas, waterfront promenades, and shaded pathways supports movement by water, foot, and bicycle, encouraging fluid circulation within and between the islands. Expansive beaches stretch along the coastline, creating a coastal-led way of life, while inland neighborhoods benefit from visual corridors and access points that connect the entire district to the sea. The district is designed as a "blue and green" environment, combining coastal frontage with landscaped open space systems that shape a calm, restorative setting.
Its strategic location provides convenient access to the city's key destinations, while its marina culture, golf courses, and waterfront experiences create a vibrant yet serene environment. This is a place where layered greenery, open spaces, and coastal environments come together to define a new standard of waterfront living in one of Dubai's most strategically planned districts. Major landmarks like the Gold Souq Metro Station, Dubai International Airport, and Downtown Dubai are just a short drive away. Dubai Islands seamlessly combines accessibility, natural beauty, and modern amenities, making it one of the most desirable waterfront destinations in the city.
Available units & floor plans
- 1 BR
- Size
- 798 sqft
- Available
- 62
- 2 BR
- Size
- 1,253 sqft
- Available
- 34
- 3 BR
- Size
- 1,634 sqft
- Available
- 15
Floor plans
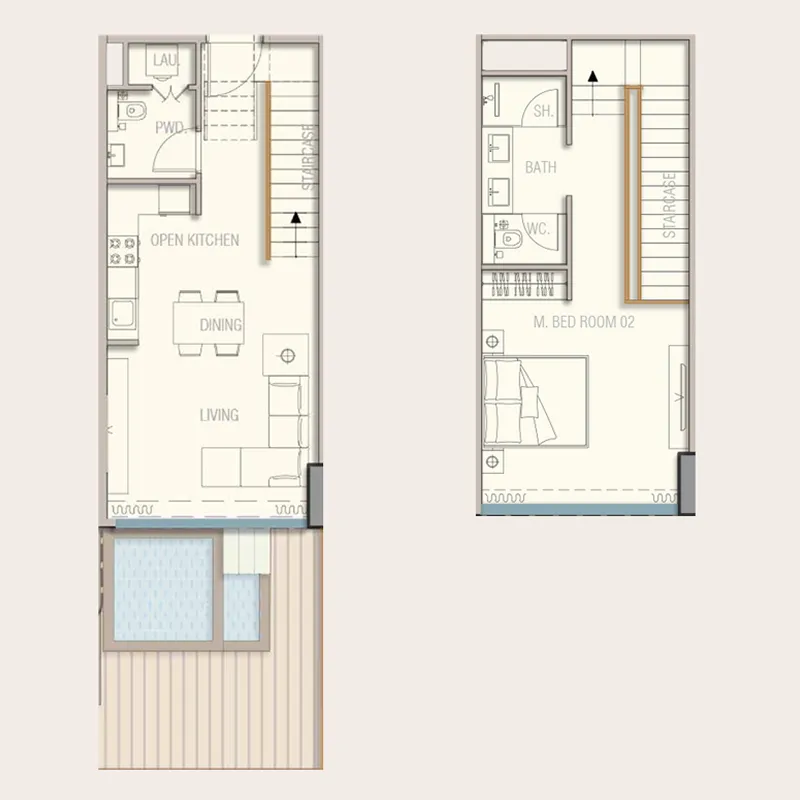
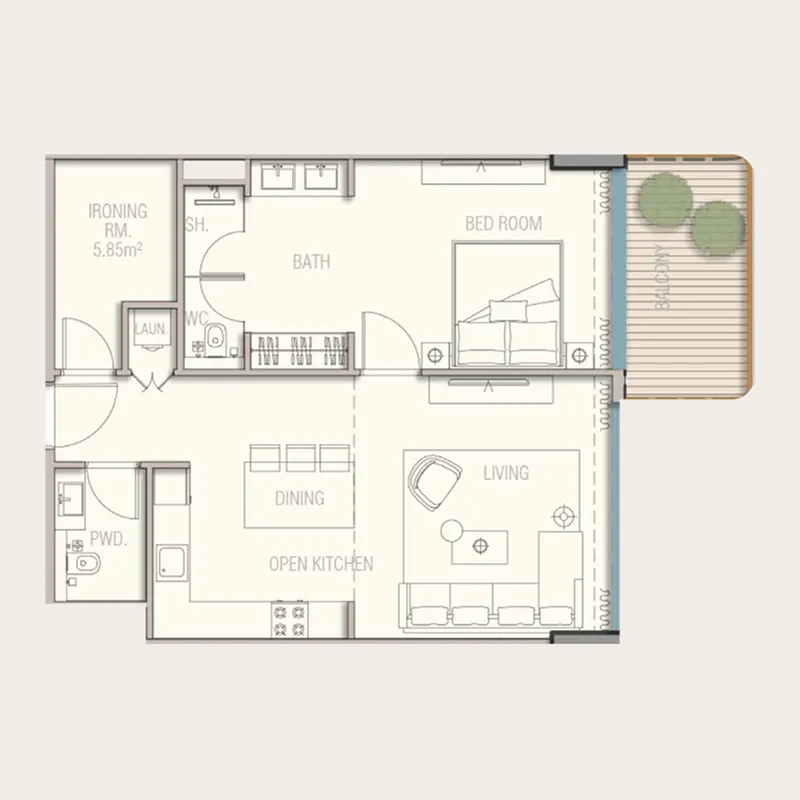
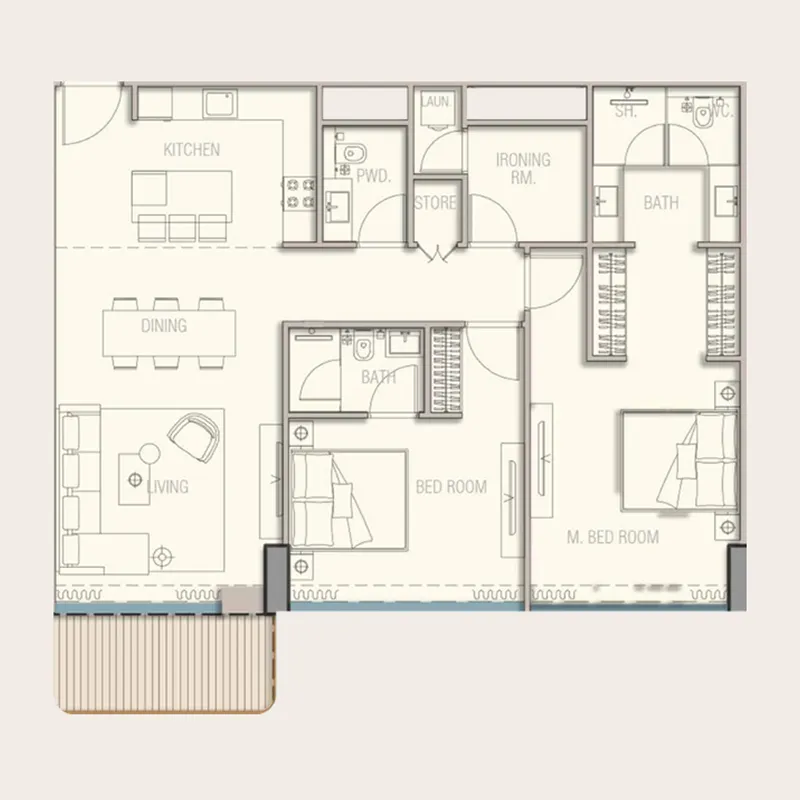

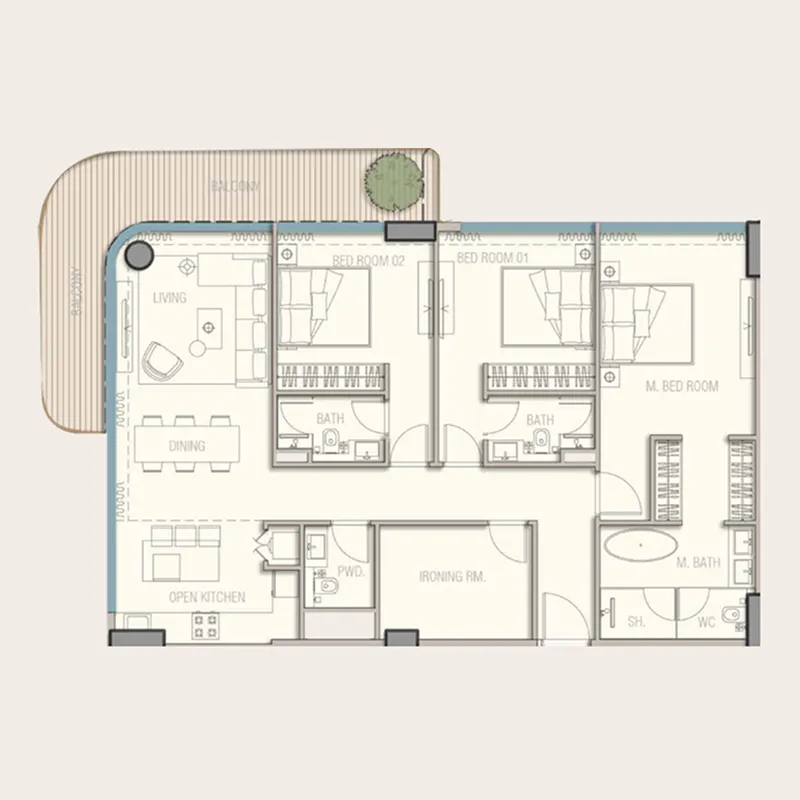
The full floor-plan PDF is in Project documents below.
Payment plan
Payment Plan
100% totalOn booking
During construction
Upon Handover
on handover
Parking
- 1 BRduplex1 space
- 2 BRapartment1 space
- 3 BRapartment1 space
Amenities
- Wellness & fitness
- Fully Equipped GymPanoramic Sea View GymSpaYoga Area
- Pools & water
- Direct Beach AccessPool DeckRooftop Swimming Pool
- Leisure & outdoors
- Business LoungeOutdoor CinemaZen Garden
- Services & security
- All Day Dining RestaurantIndoor & Outdoor Dining AreasRestaurants & CafésRetail Outlets
- Other
- Pet Friendly ZoneSalt Room
Project documents
Sign in to iMatch to access brochures, payment plans and floor plans for this project.
Sign in