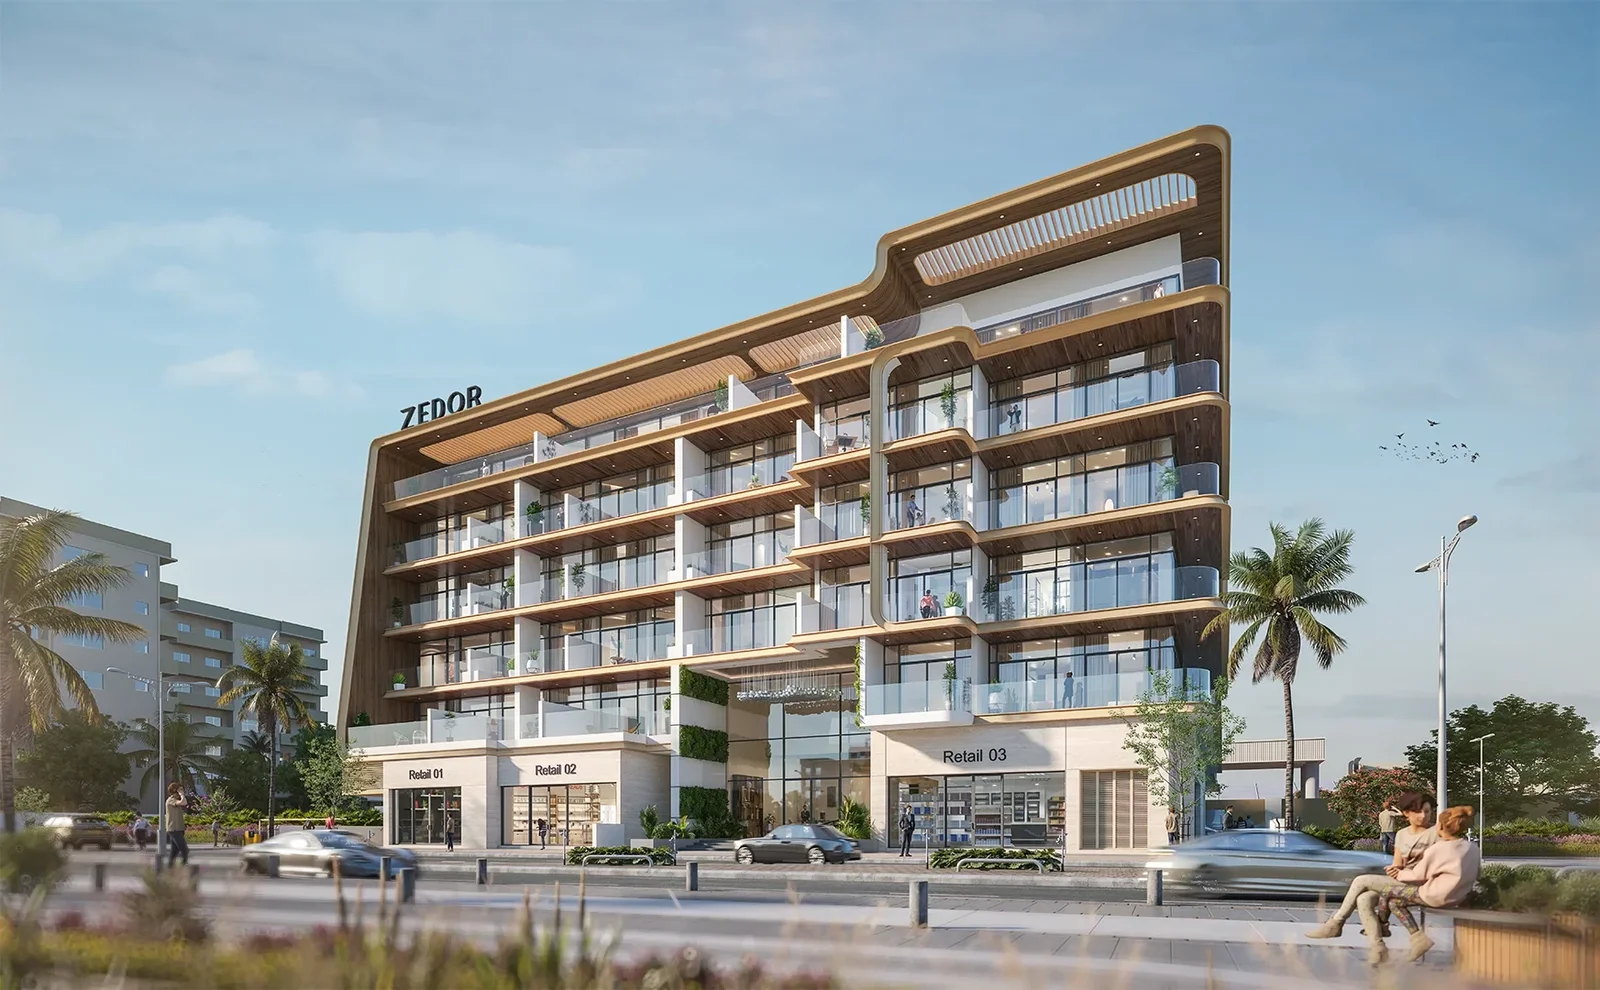
Ventana Residences
 Zedor DevelopmentsDubai International CityCompletion: 2027-12-31
from
AED 575K
Sign in to iMatch to contact agents directly and get matched with this project.
Sign inProject details
- Floors
- 5
- Handover
- 2027-12-31
- Ownership
- Freehold
- Construction
- 2% complete
Masterplan
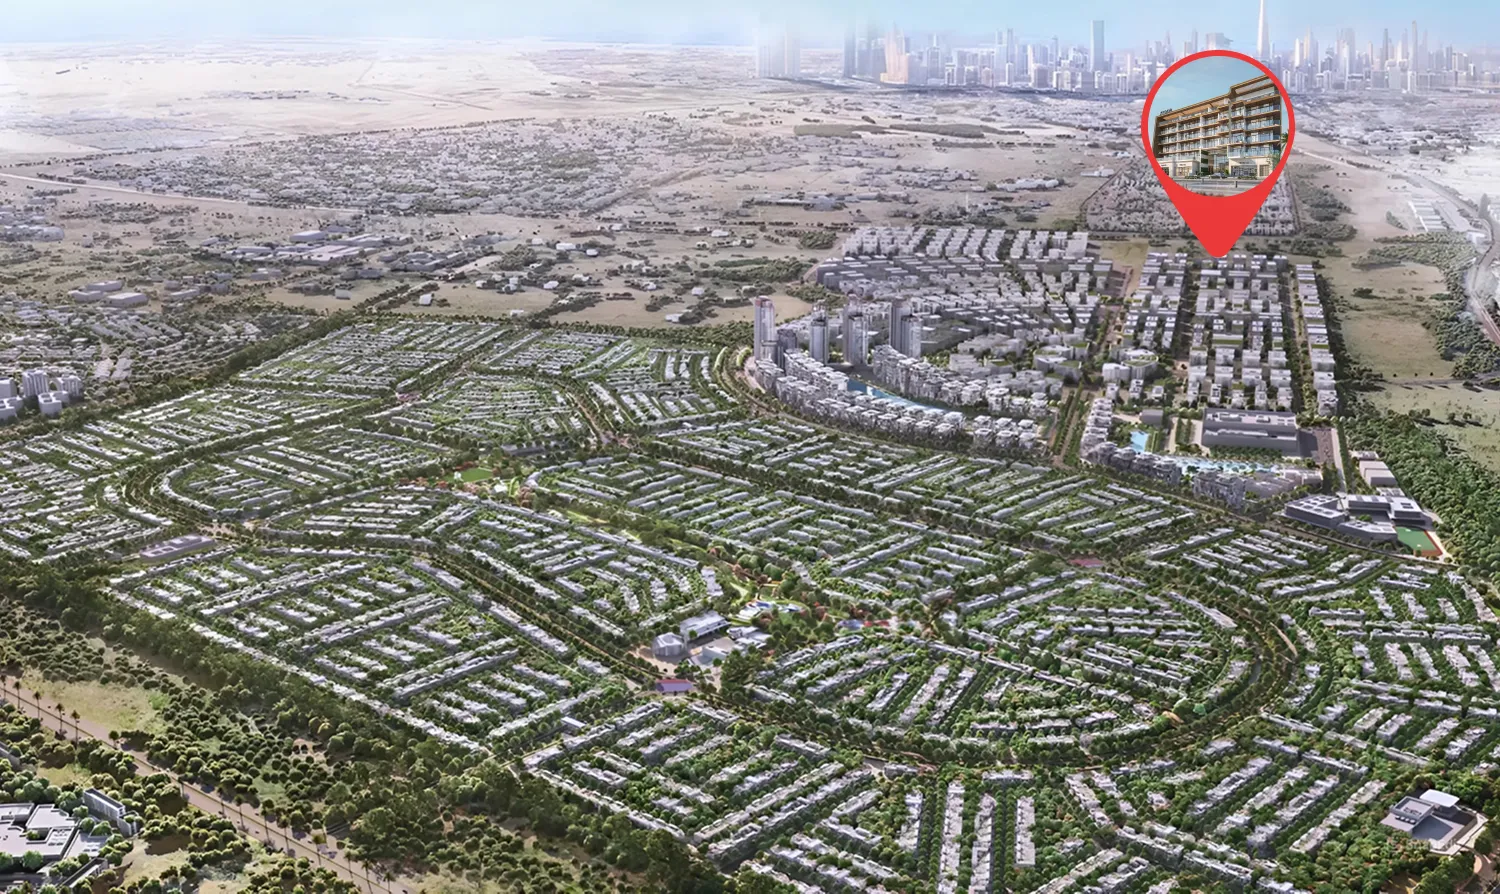
Site plan as published by the developer. Layouts and plot boundaries can change before handover.
About this project
Project general facts
Ventana Residences is a contemporary mid-rise residential development by Zedor Developments. The project is conceived as a thoughtfully structured building that transitions seamlessly from its basement parking through a refined reception and lift lobby, creating a fluid daily journey for residents. With a selection of studios, one-bedroom apartments, and one-bedroom units with multipurpose spaces, the development focuses on practical urban living, combining efficient layouts with a calm and balanced architectural approach rooted in functionality and movement.
The project offers a well-curated range of amenities distributed across podium and rooftop levels, designed to support both relaxation and active lifestyles. Residents benefit from a swimming pool, kids’ pool and splash area, gym, yoga and meditation spaces, as well as landscaped zones including a sunken seating area for social interaction. The rooftop serves as a key lifestyle destination, featuring an open-air cinema, BBQ area, and family seating spaces, while additional conveniences such as parking, retail outlets, and communal areas enhance everyday living within the development.
Interiors at Ventana Residences are defined by a minimalist and contemporary design language, where light, proportion, and functionality shape the living environment. The apartments are designed with efficient layouts, integrated storage solutions, and modern fittings that support practical day-to-day use. Kitchens are conceived as functional and well-organized spaces, seamlessly connected to living and dining areas, while the overall finishing emphasizes clean lines, neutral tones, and a cohesive aesthetic. The interiors feature modern fittings and thoughtfully planned layouts.
Location description and benefits
Warsan 4 epitomizes contemporary lifestyle, boasting meticulously designed residences that cater to the diverse needs of its residents. From stylish apartments to spacious villas, each home is crafted with precision, featuring elegant finishes and state-of-the-art facilities, ensuring a luxurious living experience.
Beyond its exceptional residences, Warsan 4 offers a wealth of amenities within easy reach. Residents can indulge in shopping at nearby malls, dine at a variety of restaurants, or unwind in lush parks and recreational spaces. With its strategic location, Warsan 4 provides seamless connectivity to key destinations across Dubai, making it an ideal choice for both professionals and families alike.
As the sun sets over the glittering skyline of Dubai, Warsan 4 comes alive with its vibrant community spirit, offering residents a haven of tranquility amidst the bustling city life. Discover the allure of Warsan 4, where urban sophistication meets unparalleled comfort in the heart of Dubai's International City.
Available units & floor plans
- Studio
- Size
- 433 sqft
- Available
- 69
- 1 BR
- Size
- 700 sqft
- Available
- 32
- 1.5 BR
- Size
- 808 sqft
- Available
- 23
Floor plans

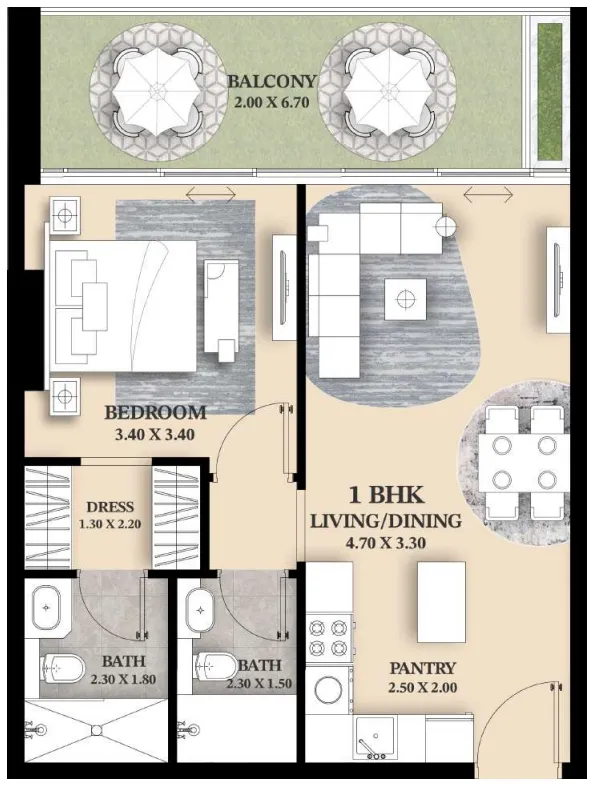

The full floor-plan PDF is in Project documents below.
Payment plan
Payment Plan
100% totalOn booking
During construction
Upon Handover
on handover
Monthly Payment Plan
100% totalOn booking
During construction
Upon Handover
on handover
2 Years PH Payment Plan
100% totalPost-handover planOn booking
During construction
Within 24 months PH
post handover
Parking
- Studioapartment1 space
- 1 BRapartment1 space
- 1.5 BRapartment1 space
Amenities
- Wellness & fitness
- GymYoga Space
- Pools & water
- Adults' & Kids' Swimming PoolsJacuzziKids' PoolPool Sunken AreaSwimming Pool
- Family & kids
- Family Seating AreaKids' Play AreaKids’ Splash Pad
- Leisure & outdoors
- BBQ AreaCinemaLounge AreaOpen-air CinemaParkingRooftop Terrace
- Services & security
- Retail Stores
Getting around
- Rochester Institute of Technology (RIT) Dubai6 min
- Fakeeh University Hospital8 min
- Vernus International Primary School - FZCO10 min
- Ras Al Khor Wildlife Sanctuary14 min
- Al Habtoor Polo Resort and Club16 min
- Museum of the Future25 min
- Dubai Dolphinarium25 min
- Sky Views Observatory26 min
- Dubai International Airport (DXB)55 min
Project documents
Sign in to iMatch to access brochures, payment plans and floor plans for this project.
Sign in