Club Villas
Sign in to iMatch to contact agents directly and get matched with this project.
Sign inAbout this project
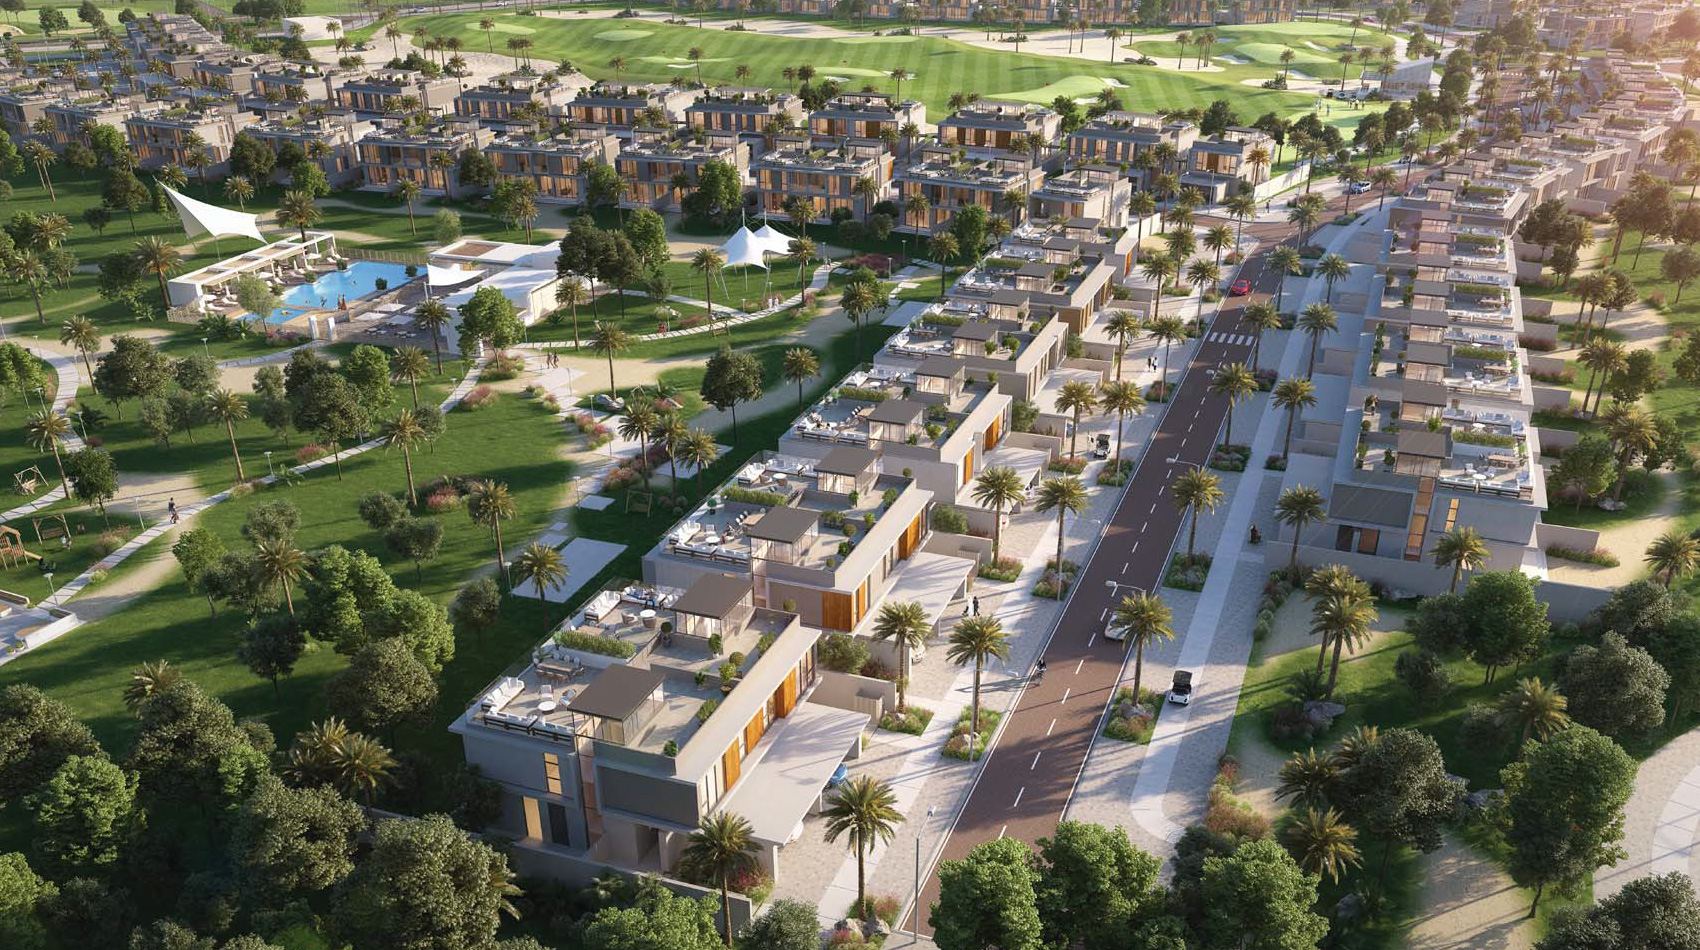
Club Villas is an exclusive villa neighbourhood by Emaar Properties within Dubai Hills Estate, positioned around the community's 18-hole championship golf course. The development was designed as a low-density collection of contemporary family villas with strong connections to greenery, golf-course views and outdoor living.
The community offers 3- and 4-bedroom villas with several architectural configurations. Available plans include three-bedroom villas of roughly 2,925–2,988 sq ft and four-bedroom villas of approximately 3,361–3,457 sq ft. The larger standalone homes include spacious living and dining areas, fitted kitchens, ensuite bedrooms, maid's accommodation, garages and substantial terraces.
Club Villas was designed with several architectural styles, including Modern, International, Minimalist, Cubic and Contemporary. The homes feature clean lines, large windows, neutral modern finishes and generous outdoor areas, with rooftop terraces being one of the development's signature features.
The community provides a strong range of leisure and family facilities, including a swimming pool, children's pool, outdoor children's play areas, outdoor gym, multipurpose hall, BBQ stations, basketball court and tennis courts. Residents also benefit from the adjacent golf course and clubhouse facilities.
Its location within Dubai Hills Estate provides access to the wider master community's Dubai Hills Park, Dubai Hills Mall, restaurants, retail, schools, healthcare facilities and Dubai Hills Golf Club. The neighbourhood is positioned between Downtown Dubai and Dubai Marina, with Al Khail Road providing convenient connections to both.
Overall, Club Villas is a completed Emaar villa community focused on contemporary family living, golf-course surroundings and generous indoor/outdoor spaces, making it one of the established premium villa neighbourhoods in Dubai Hills Estate.
Project documents
Sign in to iMatch to access brochures, payment plans and floor plans for this project.
Sign in