Bliss 2
Sign in to iMatch to contact agents directly and get matched with this project.
Sign inAbout this project
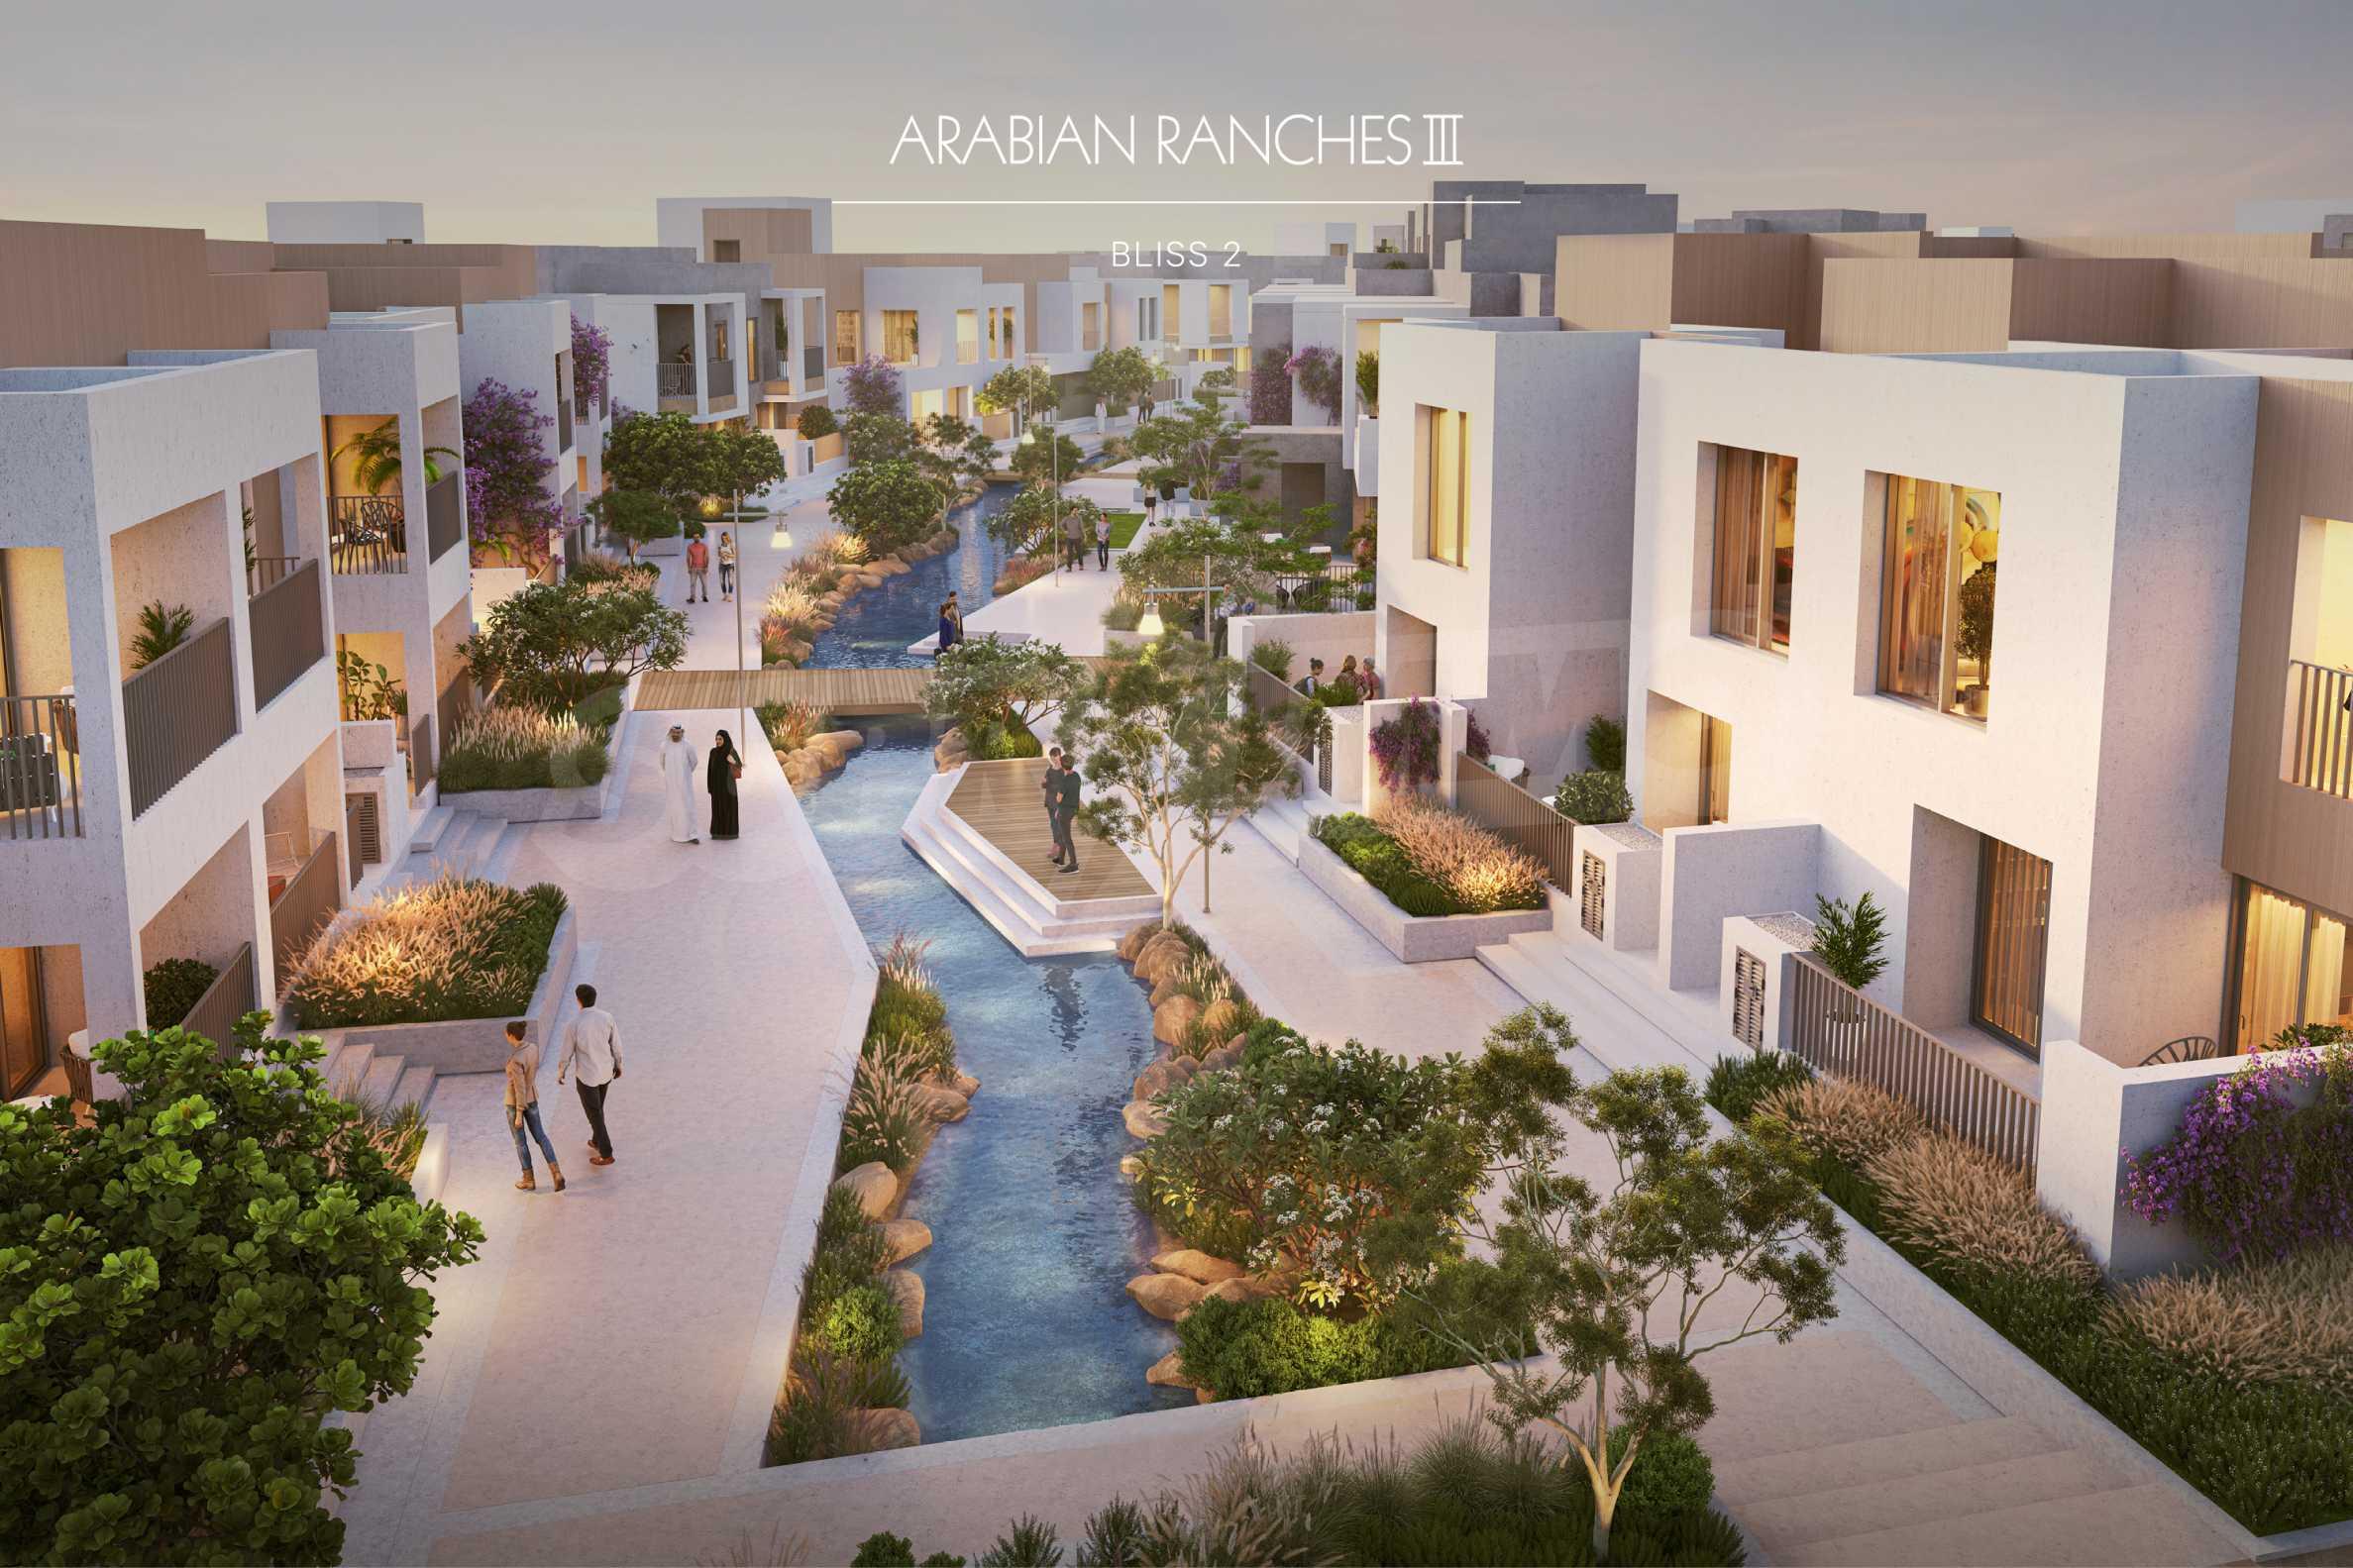
Bliss 2 is a gated residential sub-community within Arabian Ranches III, developed by Emaar Properties and designed around a distinctive Santorini-inspired architectural concept. The neighbourhood features whitewashed façades, warm neutral tones, classical architectural details, cobbled-style streets and pedestrian-friendly pathways, giving the community a Mediterranean village character while maintaining the contemporary standards associated with Emaar's master developments.
The development consists of 269 spacious 3 and 4-bedroom duplex and triplex homes, designed with an emphasis on indoor-outdoor living. Residences feature generous living and dining areas, open-plan kitchens, multiple terraces or balconies, private outdoor spaces and layouts intended for family living. Selected larger homes also include maid's rooms, courtyards, multiple terraces and covered parking.
Bliss 2 is structured as a walkable, family-oriented neighbourhood, with homes connected by landscaped streets and pedestrian routes. The community incorporates green spaces and neighbourhood parks, creating separation between the residences while providing outdoor areas for residents. A central park of approximately 30,000 sq m forms an important part of the community's landscape.
Residents have access to community facilities including swimming pools, a gym, landscaped parks, children's play areas and recreational spaces. The wider Arabian Ranches III community adds further amenities and leisure facilities, making Bliss 2 particularly suited to families looking for a villa/townhouse lifestyle within a large master-planned development.
The location within Arabian Ranches III also provides access to major Dubai roads and places the community within convenient reach of Downtown Dubai, Dubai International Airport and Dubai Marina. Overall, Bliss 2 combines Mediterranean-inspired architecture, spacious family homes, landscaped communal areas and Emaar's established community infrastructure in a suburban part of Dubailand.
Project documents
Sign in to iMatch to access brochures, payment plans and floor plans for this project.
Sign in