Tavora Grand
 JHK DevelopmentsWarsan 4Completion: 2029-03-31
from
AED 551K
Sign in to iMatch to contact agents directly and get matched with this project.
Sign inProject details
- Floors
- 6
- Handover
- 2029-03-31
- Ownership
- Freehold
About this project
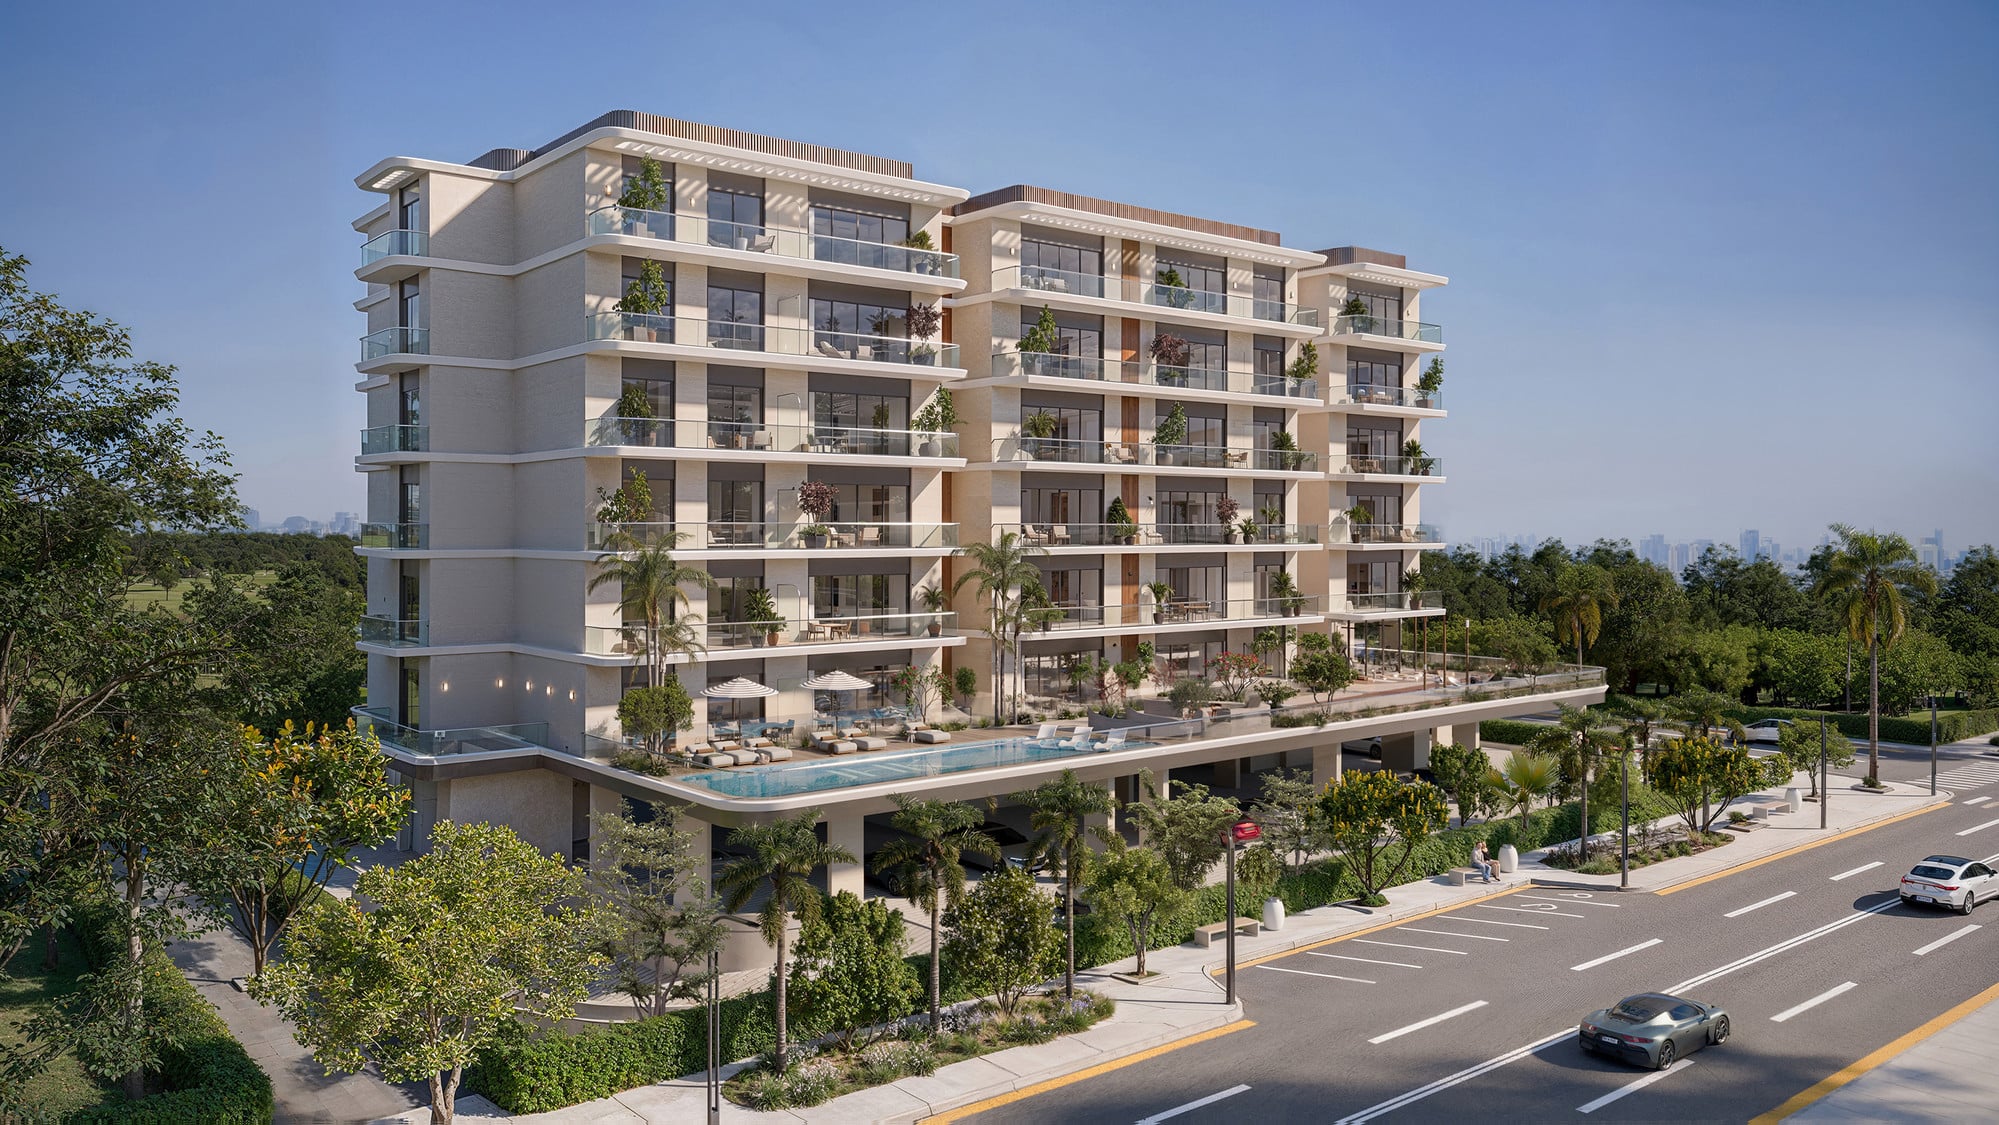
Tavora Grand Tavora Grand by JHK introduces an expansive, elevated residential experience in Warsan 4, designed for those who value space, balance, and understated quality. Thoughtfully designed residences, enhanced amenities, and generous outdoor spaces come together to create a lifestyle that feels composed, practical, and quietly refined. At Tavora Grand, lifestyle is more than just a concept. Here, convenience meets elegance, and community meets privacy, creating a harmonious balance where you can live, relax, and thrive. Thoughtfully designed with studios and one-bedroom apartments, Tavora Grand caters perfectly to busy professionals and small families seeking an elegant yet comfortable home. Located in Warsan 4, a serene and well-connected neighborhood in the heart of Dubai, Tavora Grand offers a residential experience where comfort, functionality, and modern design coexist effortlessly. Set just off Sheikh Mohammed bin Zayed Road (E311), the neighborhood combines calm residential streets with modern convenience, placing you minutes from Dubai International City, Dragon Mart and Mirdif City Centre.The Warsan 4 community is where everyday life is simpler, smoother, and more enjoyable. Tavora Grand houses a total of 113 residences, spread across studios and 1-bedroom apartments in a B + G + 6 floors structure. The layouts favor practicality; clean sight lines, generous natural light, and finishes chosen for durability as much as aesthetics. Every design decision here answers a simple question: does this make daily life better? Tavora Grand keeps amenities purposeful; spaces you'll actually use, designed around how residents live, not how brochures usually read. From fitness areas and swimming pools to kids’ areas and communal lounges, every feature is designed to cater to all age groups. Each space is created to make daily life easier, healthier, and more enjoyable, blending style and functionality in perfect harmony.
Available units & floor plans
- Studio
- Size
- 355 sqft
- 1 BR
- Size
- 635 sqft


Payment plan
40/60
100% totalDuring construction
On handover
Parking
- Studioapartment1 space
- 1 BRapartment1 space
Amenities
- Wellness & fitness
- GymYoga Space
- Pools & water
- Swimming Pool
- Family & kids
- Kids Play Area
- Leisure & outdoors
- BBQ AreaLounge AreaRunning Track
Getting around
- Rochester Institute of Technology (RIT) Dubai5 min
- Fakeeh University Hospital6 min
- Vernus International Primary School - FZCO8 min
- Al Warqa 3 Park13 min
- Al Habtoor Polo Resort and Club15 min
- Dubai Dolphinarium18 min
- Etisalat Tower20 min
- Museum of the Future22 min
- Dubai International Airport (DXB)32 min