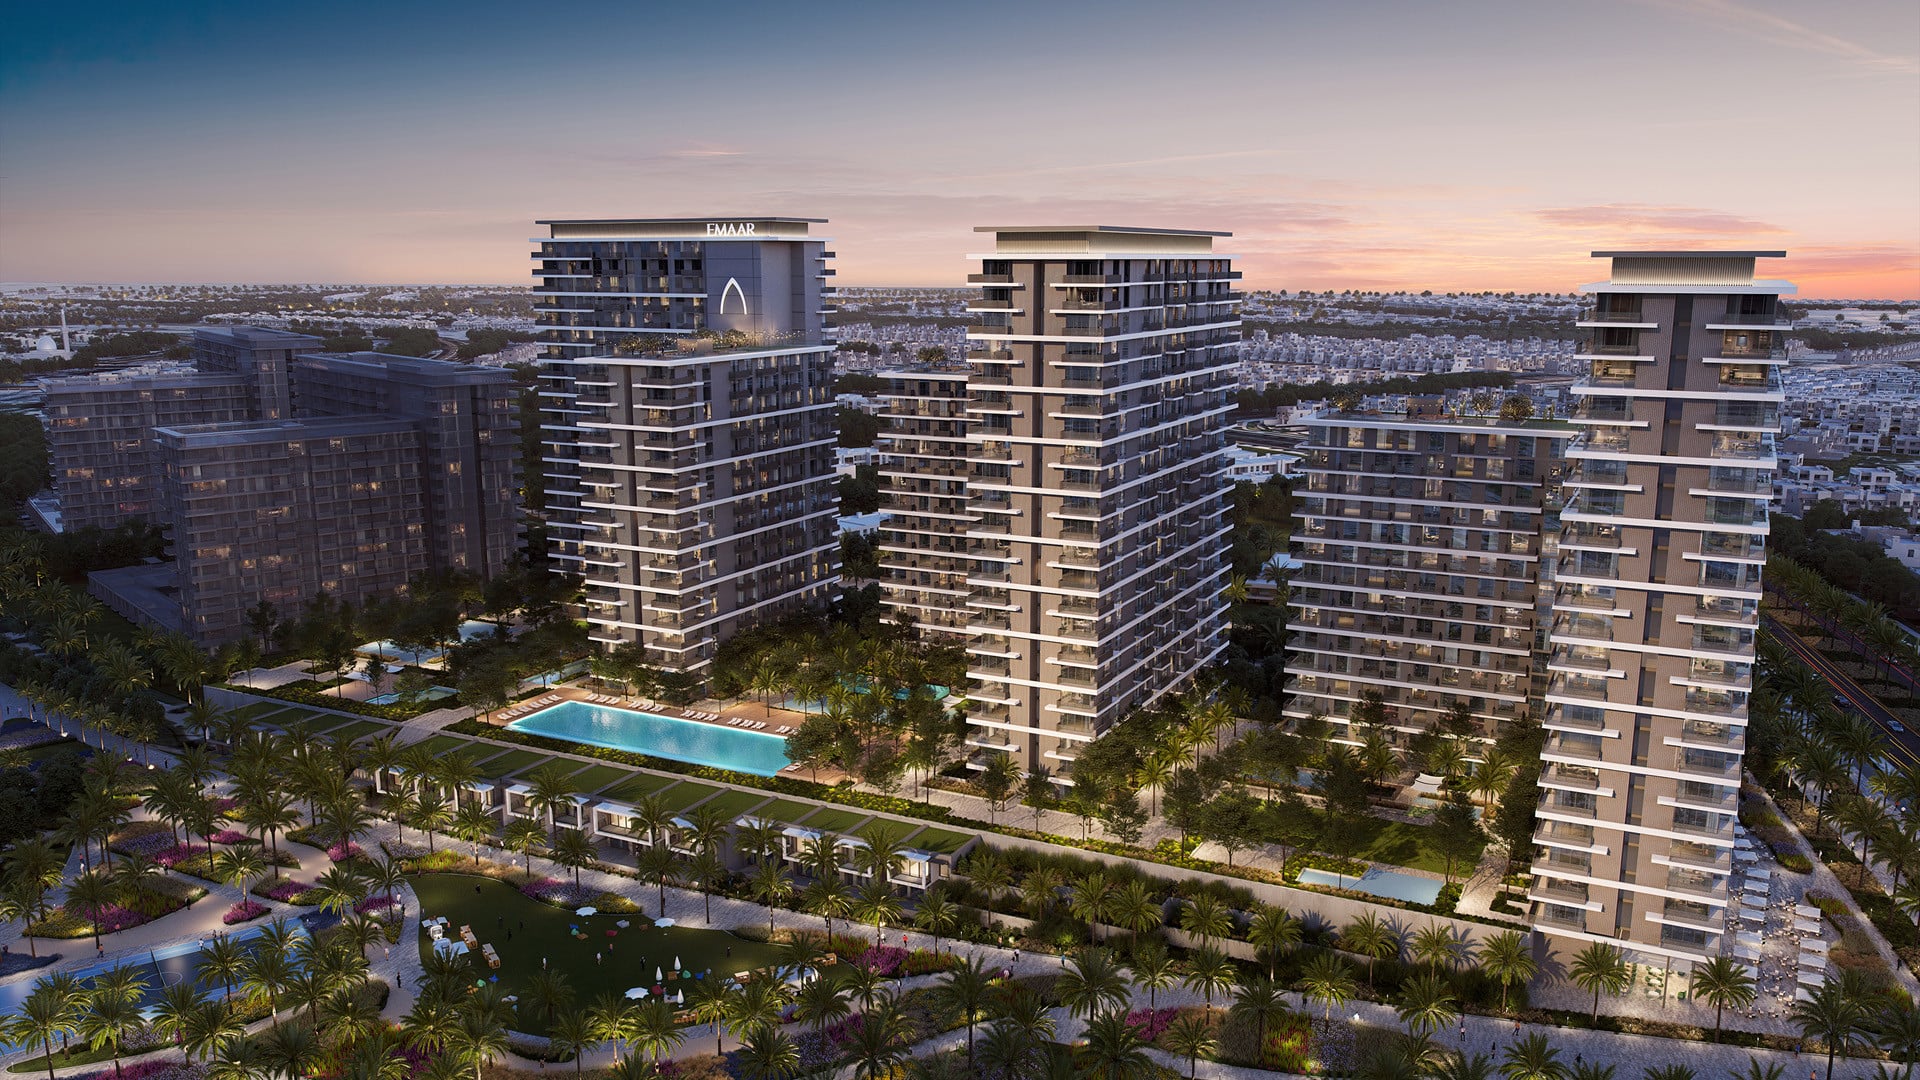
Palace Residences
 EmaarDubai Hills EstateCompletion: 2028-06-30
Sign in to iMatch to contact agents directly and get matched with this project.
Sign inProject details
- Floors
- 24
- Handover
- 2028-06-30
- Ownership
- Freehold
- Construction
- 51% complete
About this project
Palace Residences Located in the prestigious Dubai Hills Estate, Palace Residences embodies luxury and elegance, reflecting the renowned excellence of Palace Hotels & Resorts. Discover a harmonious blend of modern architecture and vibrant urban energy in this exquisite residence. Immerse yourself in the cosmopolitan elegance of Dubai, surrounded by peaceful landscapes that create a true sanctuary. With easy access to Al Khail Road, Palace Residences Dubai Hills Estate is just minutes away from Downtown Dubai and other business, retail and tourism hubs. Close proximity to planned Etihad Rail and Dubai Metro lines will allow for fast and easy access to airports and other emirates in the near future. Living at Palace Residences offers the best of both worlds: an invigorating lifestyle with seamless access to Dubai Hills Park and its various amenities, and Dubai Hills Mall, the ultimate hub for shopping and entertainment. This prime location is further enhanced by top-tier dining options at the nearby Dubai Hills Business Park, placing residents at the intersection of leisure, luxury, and lively urban energy.
Payment plan
80/20
100% totalDuring construction
On handover
Amenities
- Family & kids
- Kids Play Area
- Leisure & outdoors
- BBQ AreaRooftop TerraceSports CourtTennis Court
Getting around
- Dubai Hills Mall2 min
- Dubai Hills Park3 min
- GEMS New Millennium School L.L.C6 min
- College Hospital Dubai8 min
- Sunset Beach (Umm Suqeim Beach)13 min
- Middlesex University Dubai13 min
- The Agenda14 min
- Key Dubai Destinations Burj Al Arab16 min
- Sky Views Observatory22 min
- Museum of the Future22 min
- Underwater Zoo22 min
- Dubai International Airport (DXB)23 min
Project documents
Sign in to iMatch to access brochures, payment plans and floor plans for this project.
Sign in