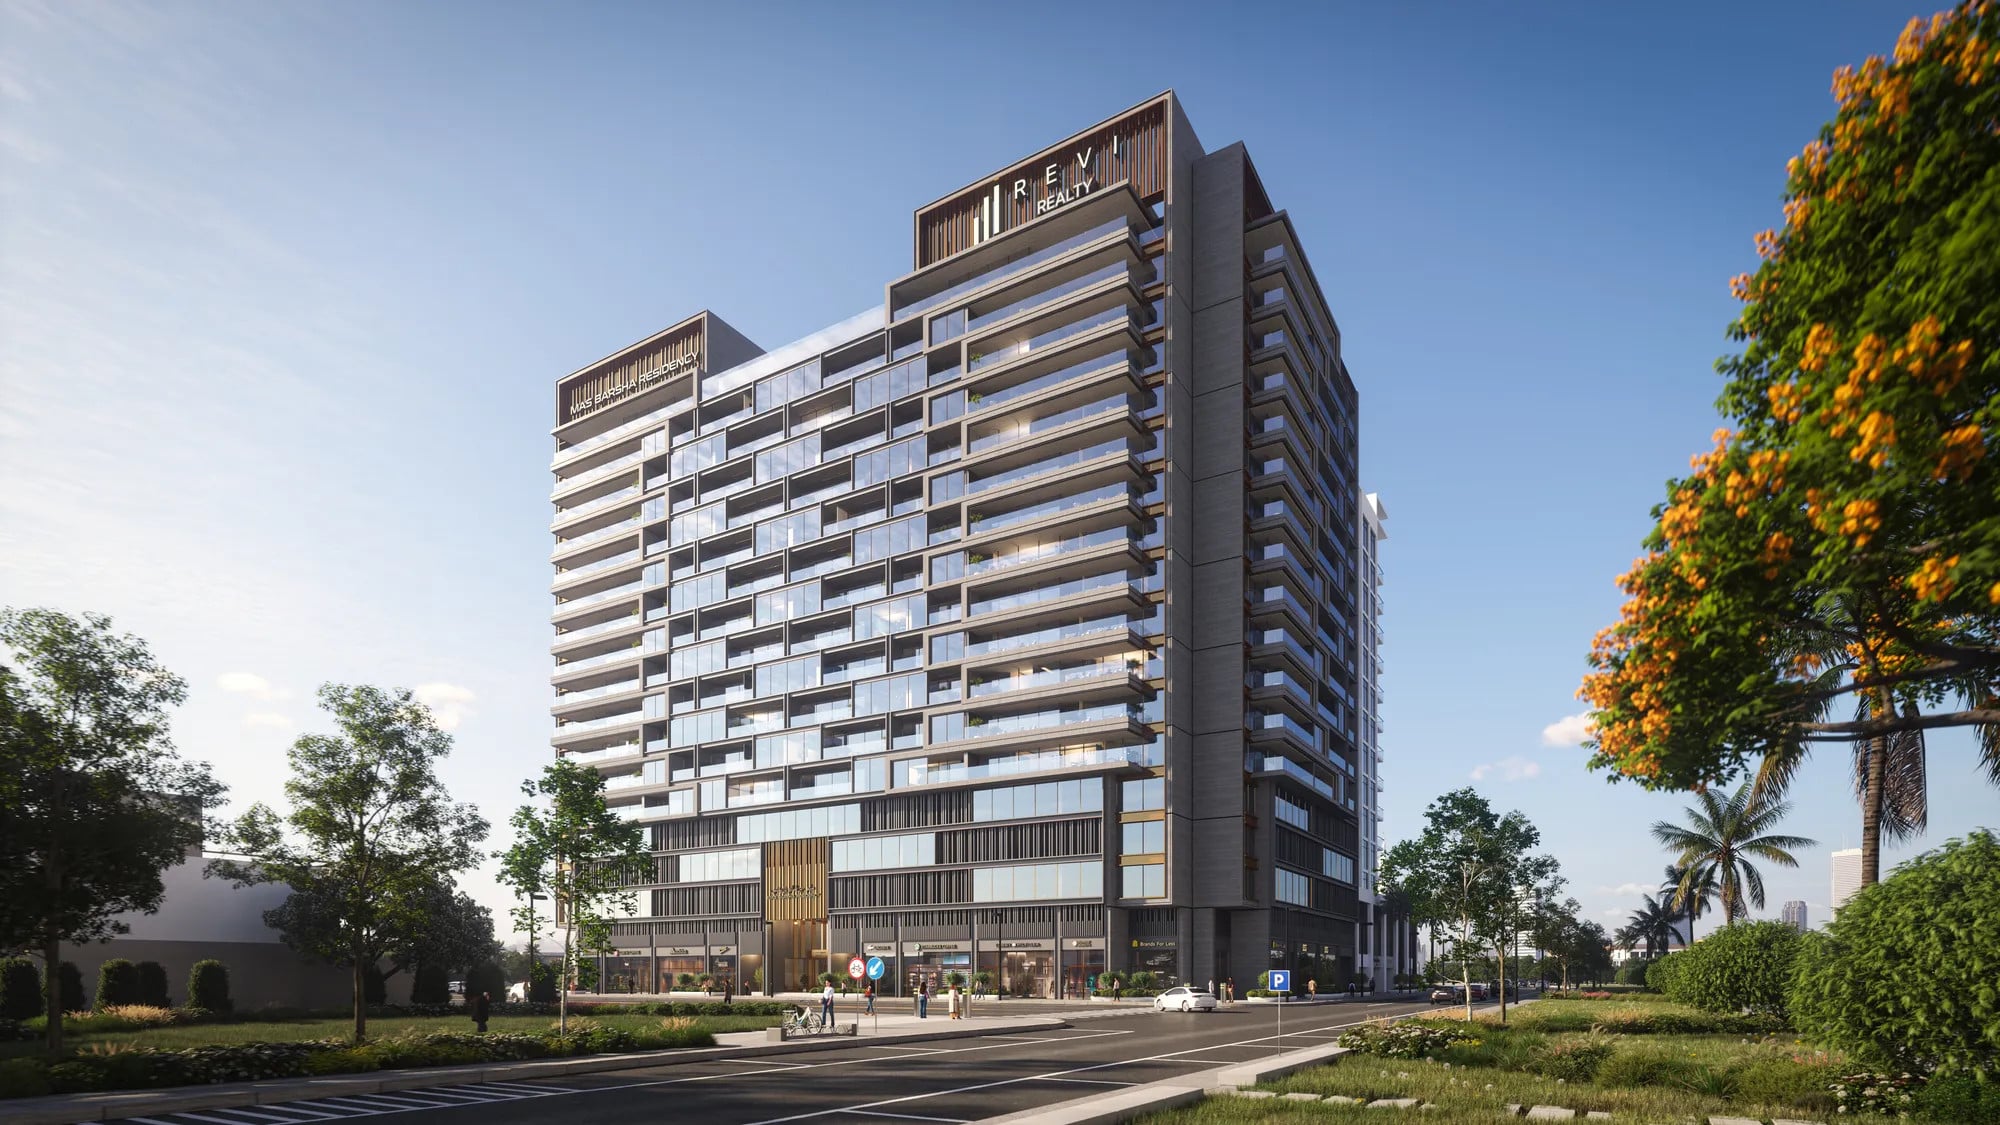
Mas Barsha Residency
 Revi RealtyAl BarshaCompletion: 2026-12-31
from
AED 2.0M
Sign in to iMatch to contact agents directly and get matched with this project.
Sign inProject details
- Floors
- 13
- Service charge
- 18 AED/sqft
- Handover
- 2026-12-31
- Ownership
- Freehold
- Construction
- 26% complete
Masterplan
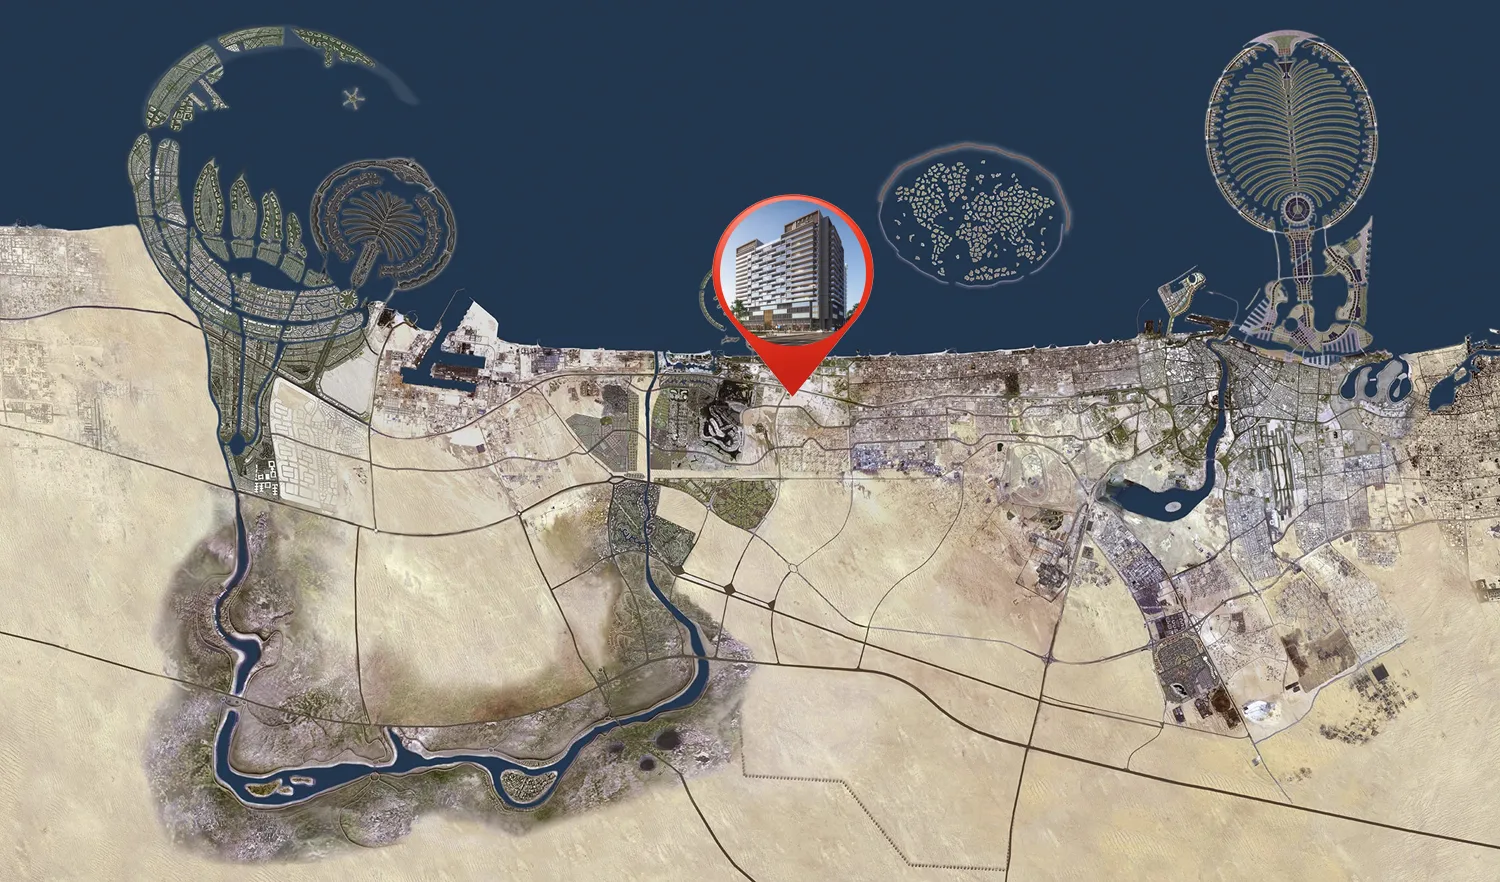
Site plan as published by the developer. Layouts and plot boundaries can change before handover.
About this project
Project general facts Mas Barsha Residency is a contemporary residential project set within the well-established and vibrant district of Al Barsha. The architecture reflects a modern urban aesthetic with clean lines, balanced proportions, and a practical yet refined façade that integrates seamlessly into the surrounding neighborhood. Designed for comfortable city living, the project offers a calm residential atmosphere while remaining closely connected to key lifestyle and business destinations across Dubai. The residences are thoughtfully planned to deliver functional layouts enhanced by natural light and modern design elements. Interiors follow a contemporary style with neutral tones, quality materials, and efficient spatial planning that supports both daily routines and relaxed living. Each home is designed to feel welcoming and adaptable, catering to professionals, couples, and families seeking a well-balanced lifestyle in a central location. Residents of Mas Barsha Residency enjoy a selection of amenities that enhance everyday comfort and convenience. Shared facilities and communal spaces are designed to support relaxation, wellness, and social interaction, creating a sense of community within the building, while the kitchens come fully equipped with Siemens appliances for added functionality and quality. With its strategic location in Al Barsha and focus on practical modern living, Mas Barsha Residency presents a residential address defined by accessibility, comfort, and urban ease.
Location description and benefits Al Barsha is a vibrant and well-connected neighborhood in Dubai, known for its diverse community and modern amenities. The area features a mix of residential and commercial spaces, making it a popular choice for families and professionals alike. With its wide array of shops, restaurants, and entertainment options, Al Barsha offers a dynamic urban lifestyle that caters to various tastes and preferences. One of the key highlights of Al Barsha is the iconic Mall of the Emirates, which serves as a major shopping and leisure destination, featuring high-end retail outlets, dining options, and the famous indoor ski slope. The neighborhood is also conveniently located near major highways, ensuring easy access to other parts of Dubai. Additionally, Al Barsha is home to several parks and recreational facilities, providing residents with ample opportunities for outdoor activities and relaxation. Overall, Al Barsha combines modern living with a rich community atmosphere, making it an attractive place to live and work.
Available units & floor plans
- 1 BR
- Size
- 944–1,080 sqft
- From
- AED 1,964,651–2,732,572
- Available
- 51
- 2 BR
- Size
- 1,577–1,934 sqft
- From
- AED 3,262,119–3,991,178
- Available
- 3
- 2.5 BR
- Size
- 1,551–1,973 sqft
- From
- AED 3,270,996–4,081,936
- Available
- 20
Floor plans
 944 sqft
 944 sqft
 944 sqft
 948 sqft
 948 sqft
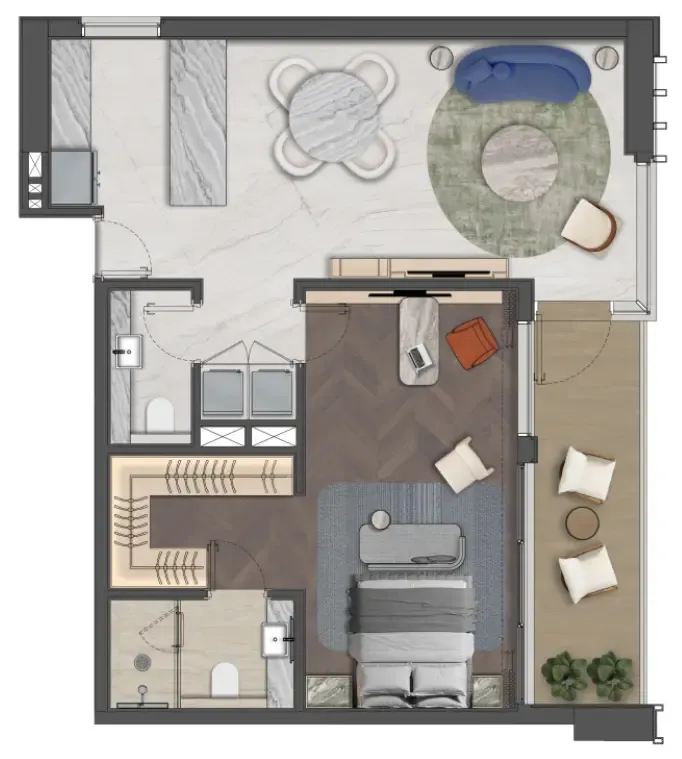 948 sqft
 948 sqft
 949 sqft
 949 sqft
 949 sqft
 949 sqft
 1,022 sqft
 1,022 sqft
 1,022 sqft
 1,022 sqft
 1,022 sqft
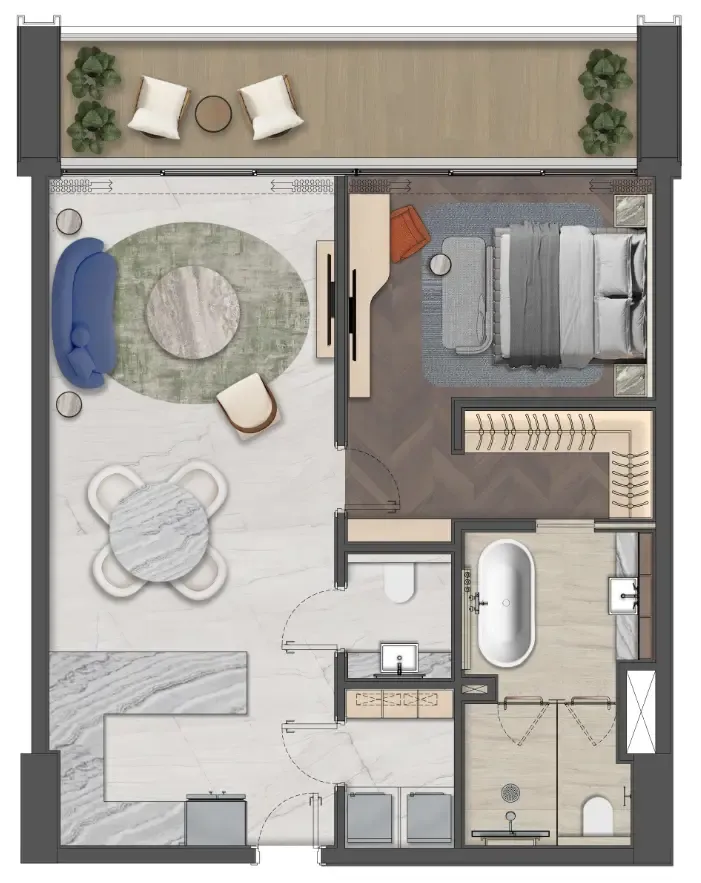 1,022 sqft
 1,022 sqft
 1,022 sqft
 1,022 sqft
 1,022 sqft
 1,022 sqft
 1,063 sqft
 1,076 sqft
 1,076 sqft
 1,077 sqft
 1,077 sqft
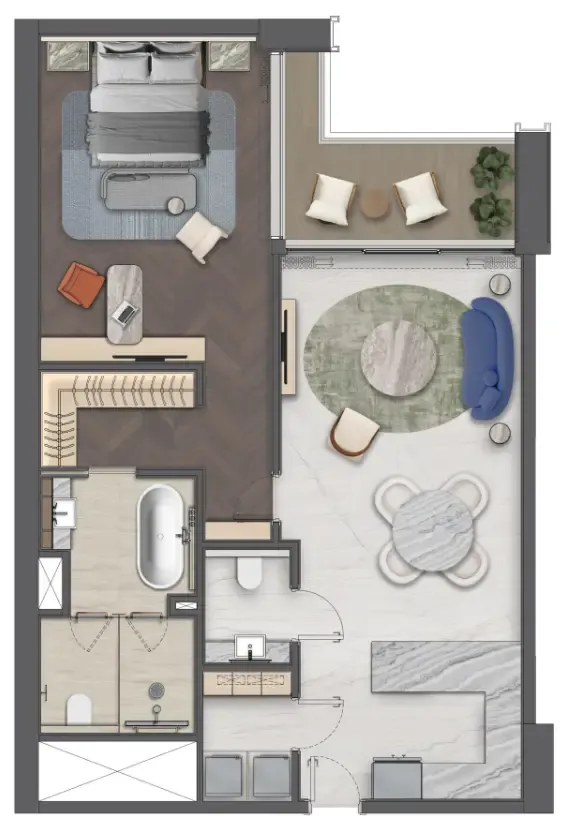 1,077 sqft
 1,077 sqft
 1,077 sqft
 1,077 sqft
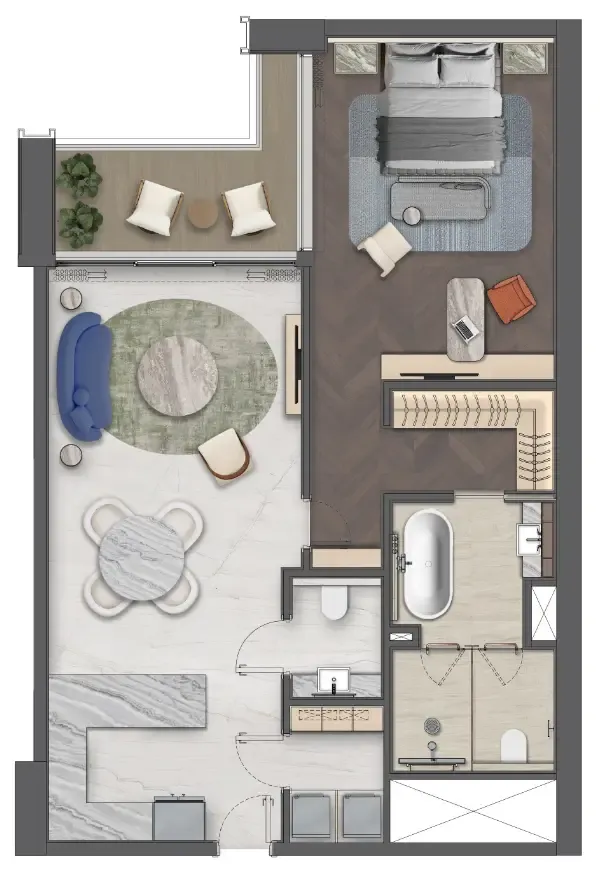 1,077 sqft
 1,079 sqft
 1,079 sqft
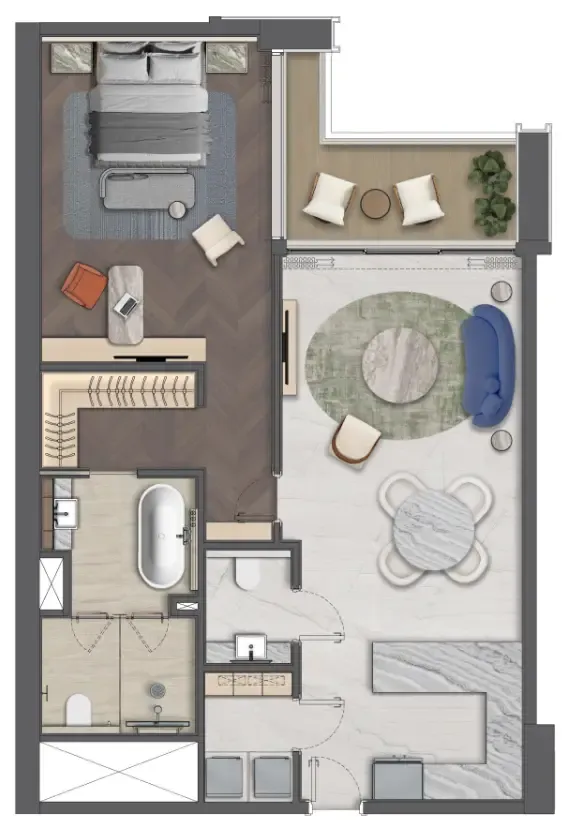 1,079 sqft
 1,080 sqft
 1,080 sqft
 1,080 sqft
 1,080 sqft
 1,080 sqft
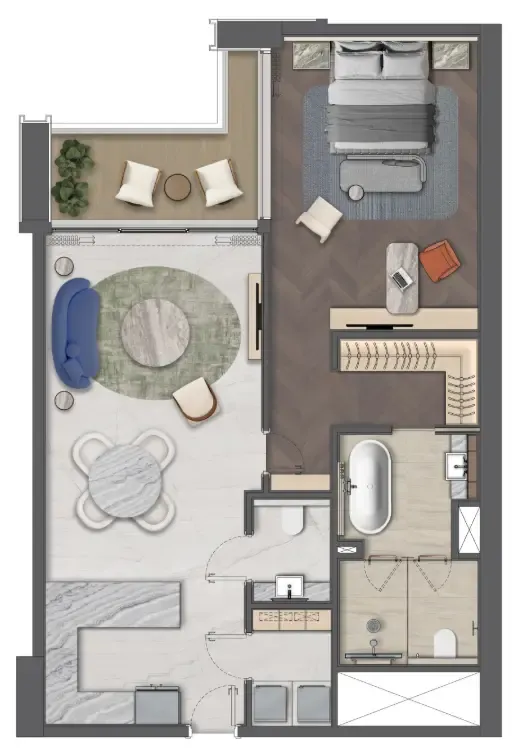 1,080 sqft


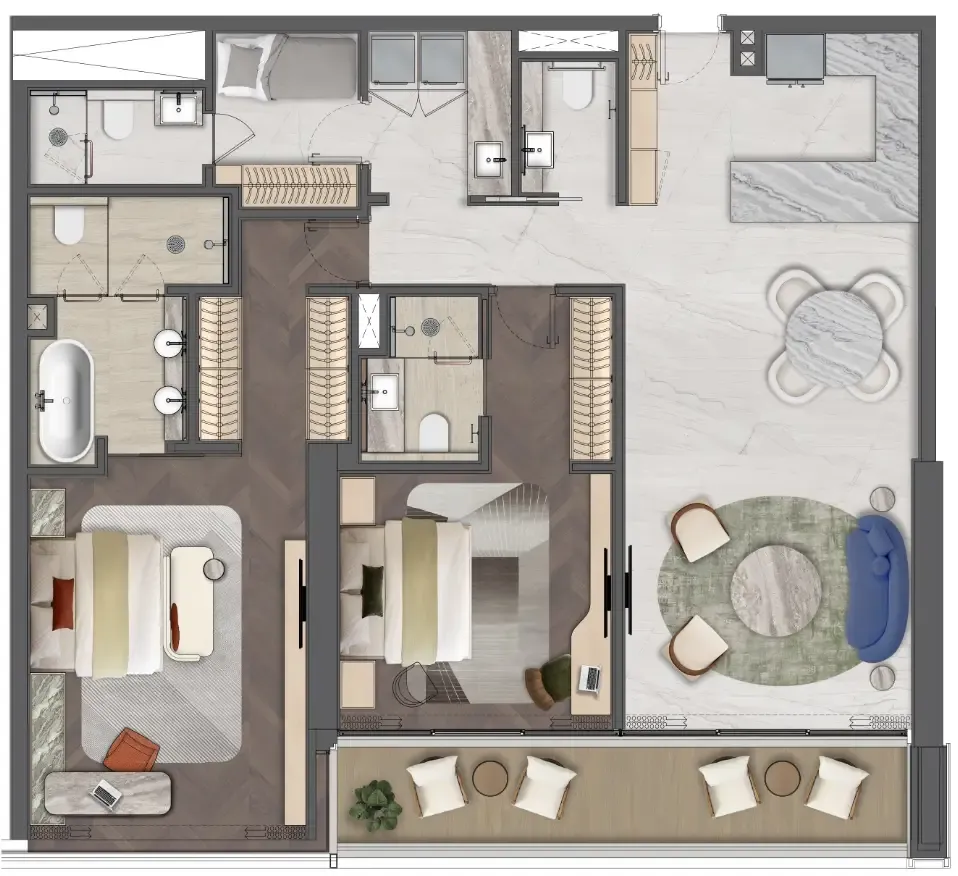
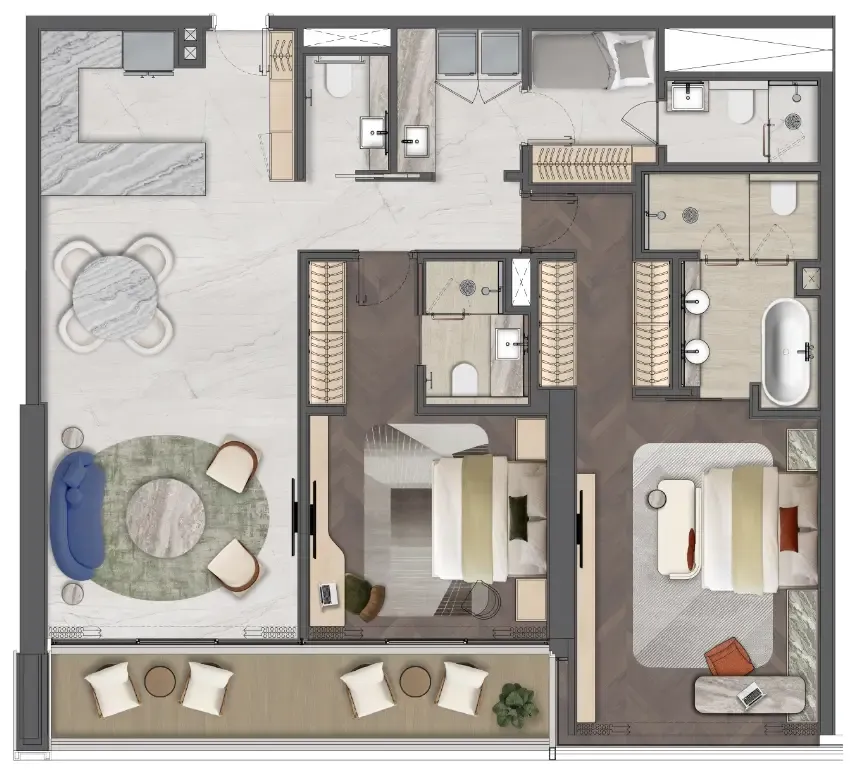


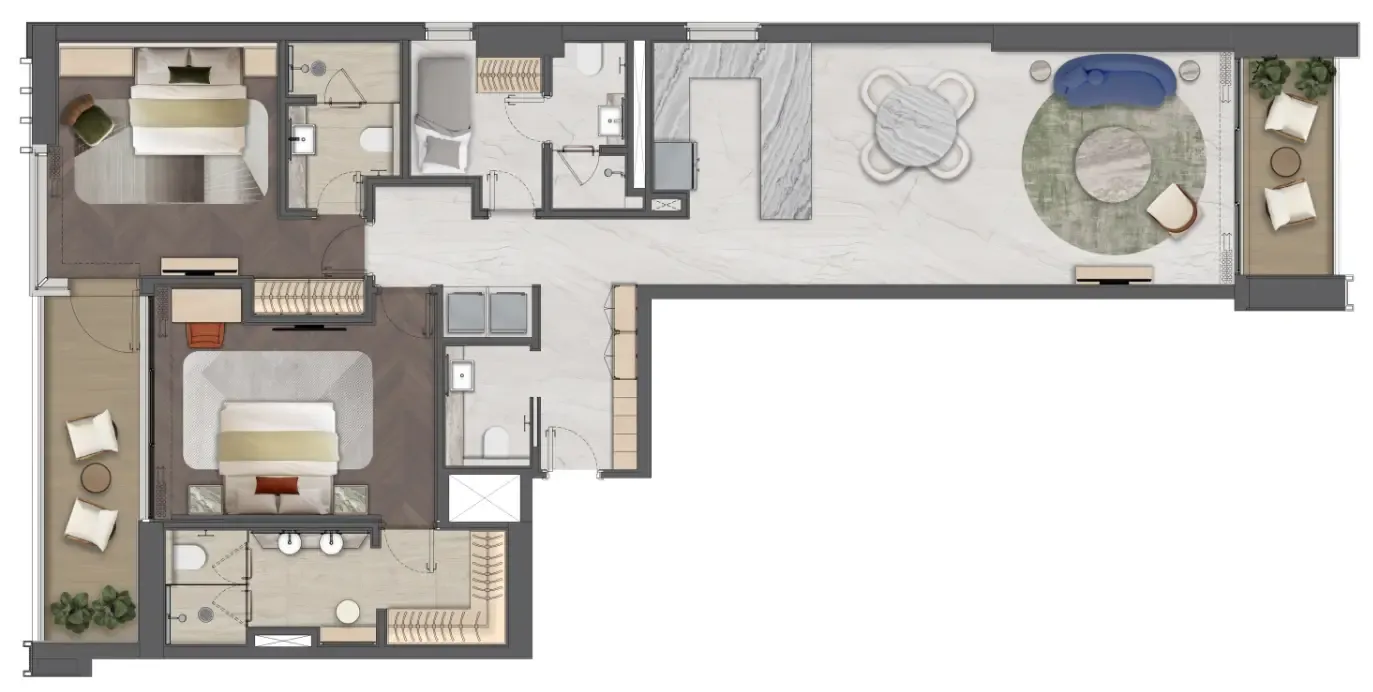


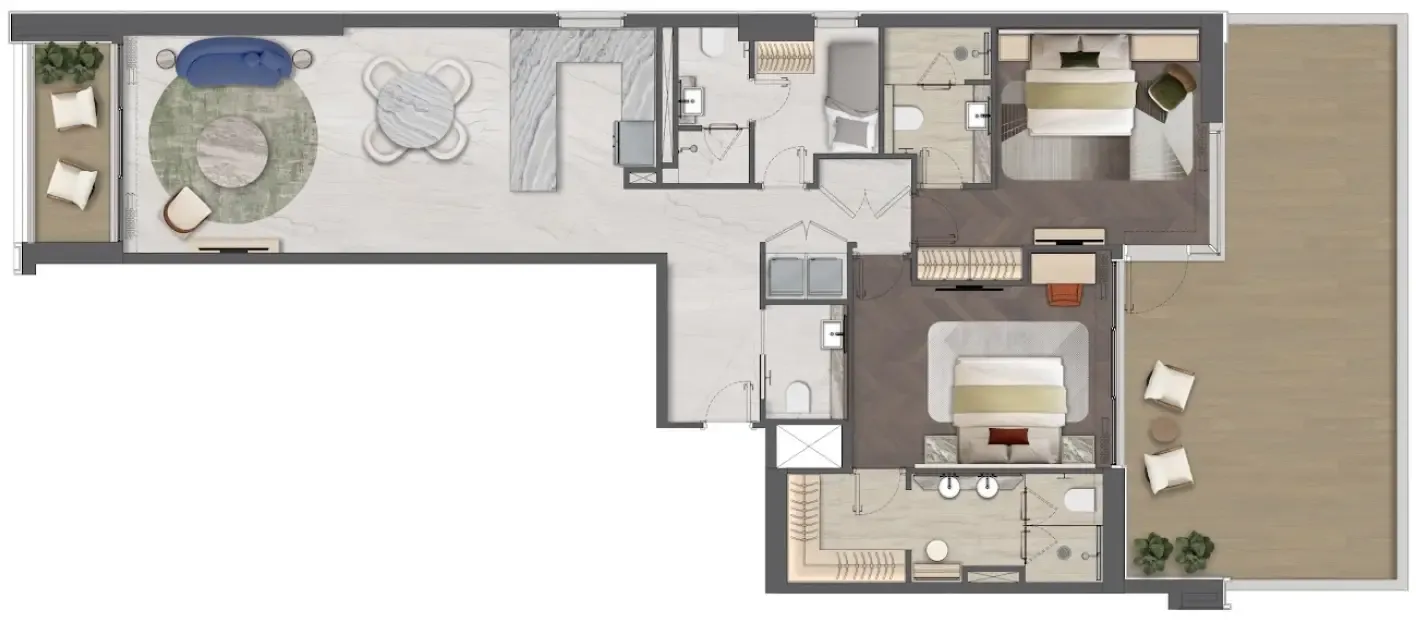
The full floor-plan PDF is in Project documents below.
Payment plan
Payment Plan
100% totalOn booking
During construction
Upon Handover
on handover
Parking
- 1 BRapartment1 space
- 2 BRapartment1 space
- 3 BRapartment2 spaces
Amenities
- Wellness & fitness
- Co-working SpaceGymSaunaYoga RoomYoga Space
- Pools & water
- Infinity PoolInfinity Swimming Pool
- Family & kids
- Kids Play Area
- Leisure & outdoors
- CinemaCoworkingHome Cinema
- Services & security
- CafeRestaurant
- Other
- Pets Allowed
Getting around
- Al Zahra Hospital Dubai1 min
- GEMS Dubai American Academy - Dubai Branch2 min
- Al Barsha 3 Park 17 min
- The Agenda8 min
- Strathclyde Business School UAE9 min
- JBR Open Beach15 min
- Underwater Zoo21 min
- Sky Views Observatory24 min
- Museum of the Future26 min
- Al Maktoum International Airport (DWC)45 min
Project documents
Sign in to iMatch to access brochures, payment plans and floor plans for this project.
Sign in